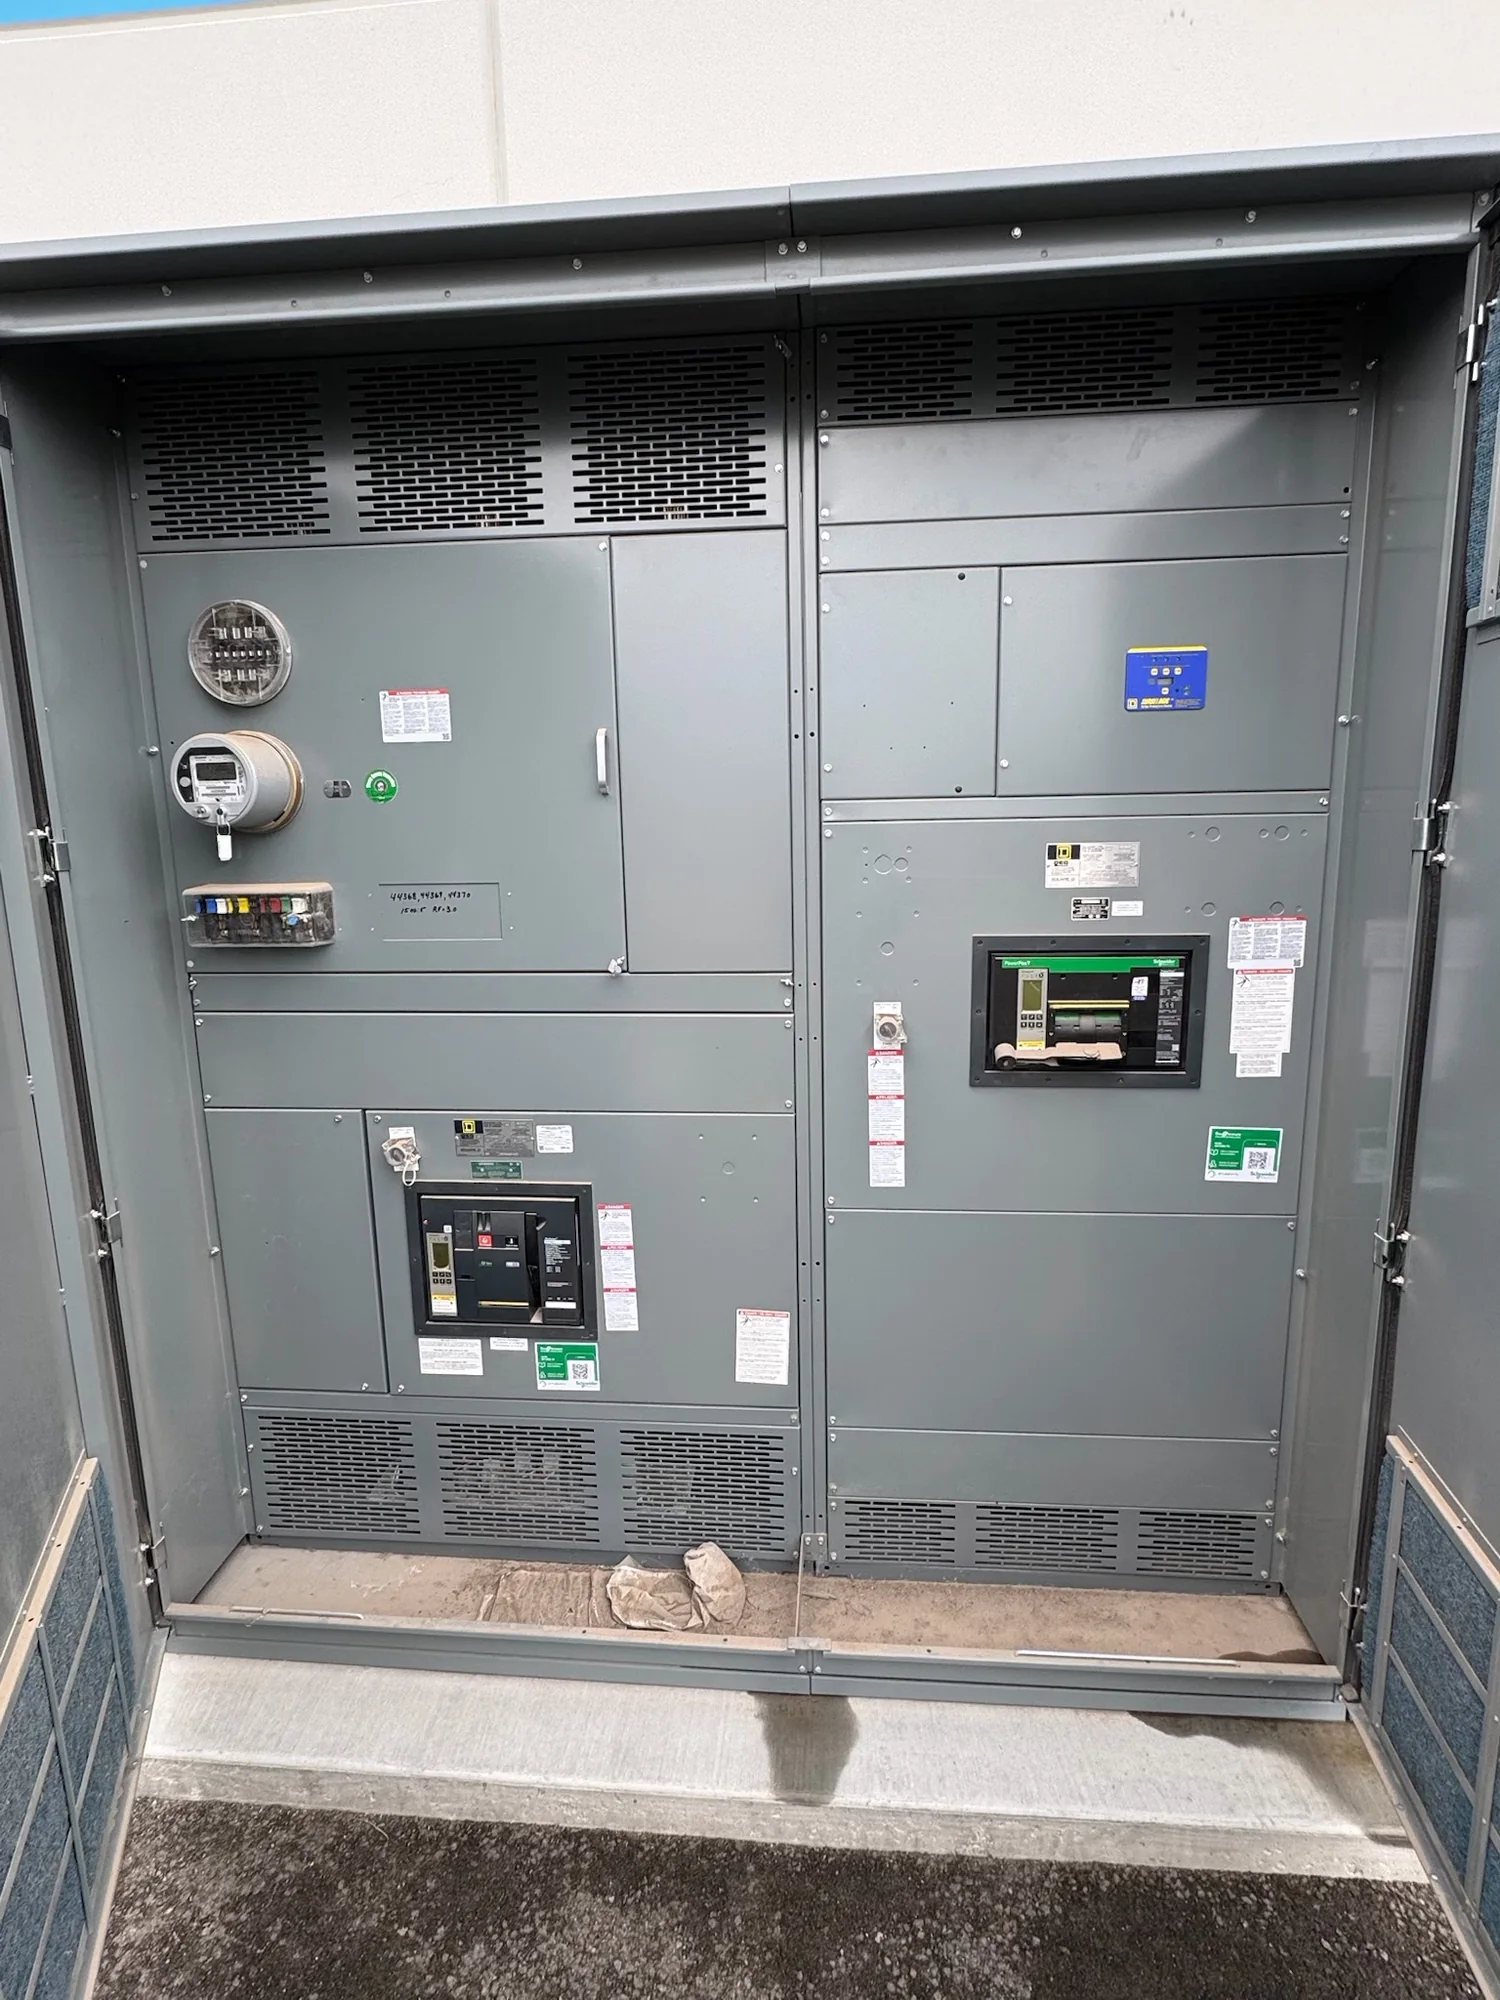
Start With the Actual Lineup Dimensions
The space needed for switchgear begins with the proposed lineup, not a generic allowance based on voltage or amperage. Overall width depends on the number and arrangement of sections; depth and height vary with the equipment design and project requirements. Ask for preliminary or final outline drawings that show the complete assembly, including doors, handles, projections, and any components extending beyond the main enclosure. Confirm whether dimensions reflect shipping splits or the assembled lineup, since those can affect both room planning and the route to the installation point. Reserve space for anchoring, bus connections, cable entry, and the working positions of doors or removable panels. Avoid treating an early estimate as a construction dimension: equipment details may change as the electrical design develops. Have the project team compare the latest manufacturer drawings with architectural plans before fixing wall locations, housekeeping pads, or overhead services.
Calculate Working Clearances for the Installation
Working space is a safety and code matter, not simply extra room to make installation convenient. Required clearances depend on the applicable electrical code, voltage, equipment arrangement, and conditions on the opposite side of the working space. Qualified electrical professionals should determine the requirements for the specific installation and verify them against the adopted codes and authority having jurisdiction. Consider the full usable working area: a column, open door, pipe, or stored material can compromise access even when a dimension on plan appears adequate. Identify which side or sides require access for operation, inspection, testing, and maintenance, and keep the designated space clear of unrelated equipment and storage. Do not assume that a room dimension or a standard clearance applies to every switchgear configuration. Document the basis for the layout, then coordinate it with the equipment drawings and the building design before construction.
| System | Voltage, phase, current and available fault current |
|---|---|
| Configuration | Lineup, protection, controls and enclosure as specified |
| Compliance | Applicable standards and listing confirmed for the assembly |
| Delivery | California and nationwide; schedule confirmed by quote |
Coordinate Front, Rear, and Side Access
A lineup may need more than a clear zone in front. The equipment design and cable termination arrangement determine whether rear or side access is required, and whether access is needed continuously or only during installation or maintenance. Confirm these details with the equipment supplier and the electrical designer rather than assuming that a wall-mounted position will work. Account for doors swinging open, drawout components moving to their service positions, and personnel needing room to perform the intended work safely. Also review cable bending space and termination access; a room can satisfy a basic equipment footprint while leaving too little room to route and land conductors. Coordinate trenches, floor openings, overhead bus or conduit, lighting, and ventilation so that building services do not obstruct access or conflict with the lineup. A coordinated plan should show equipment, clear working areas, access doors, and nearby obstructions together, not as separate drawings reviewed in isolation.
Plan the Delivery and Removal Path
The route into the electrical room deserves attention as early as the final room location. Switchgear sections may arrive separately, and their dimensions and handling requirements should be confirmed for the specific design and shipping arrangement. Trace the route from the receiving point to the installation area, checking door openings, corridors, turns, elevators, ramps, and floor transitions. Compare clear opening dimensions—not just nominal door sizes—with the largest item to be moved. Review ceiling height, temporary obstructions, floor capacity, turning space, and the equipment needed for handling. The same route should be considered for future removal or replacement, because a path that works only during initial construction can complicate later maintenance. Where building access is constrained, raise the issue before equipment details and construction plans are locked. The project team can then evaluate feasible delivery sequencing, access modifications, or alternative layout arrangements without assuming that any particular shipping or handling option is available.
Resolve Layout Questions Before Construction
A useful space review brings the electrical designer, architect, contractor, and equipment supplier together around current drawings. Provide the intended lineup arrangement, room dimensions, ceiling and floor conditions, cable entry locations, access restrictions, and anticipated delivery route. Identify the applicable codes and project criteria, then have qualified professionals verify working clearances and safety provisions for the installation. Ask which dimensions are firm and which remain preliminary, and record assumptions that could affect room size or construction. Recheck the layout when the lineup, cable plan, or building services change; even a small revision can affect a clearance or removal route. For schedule-sensitive projects, discuss drawing review and any potential expedited options with the manufacturer early, recognizing that feasibility depends on project review. For California projects or work elsewhere in the United States, the same practical discipline applies: confirm requirements locally, coordinate interfaces, and resolve access constraints before they become field changes.