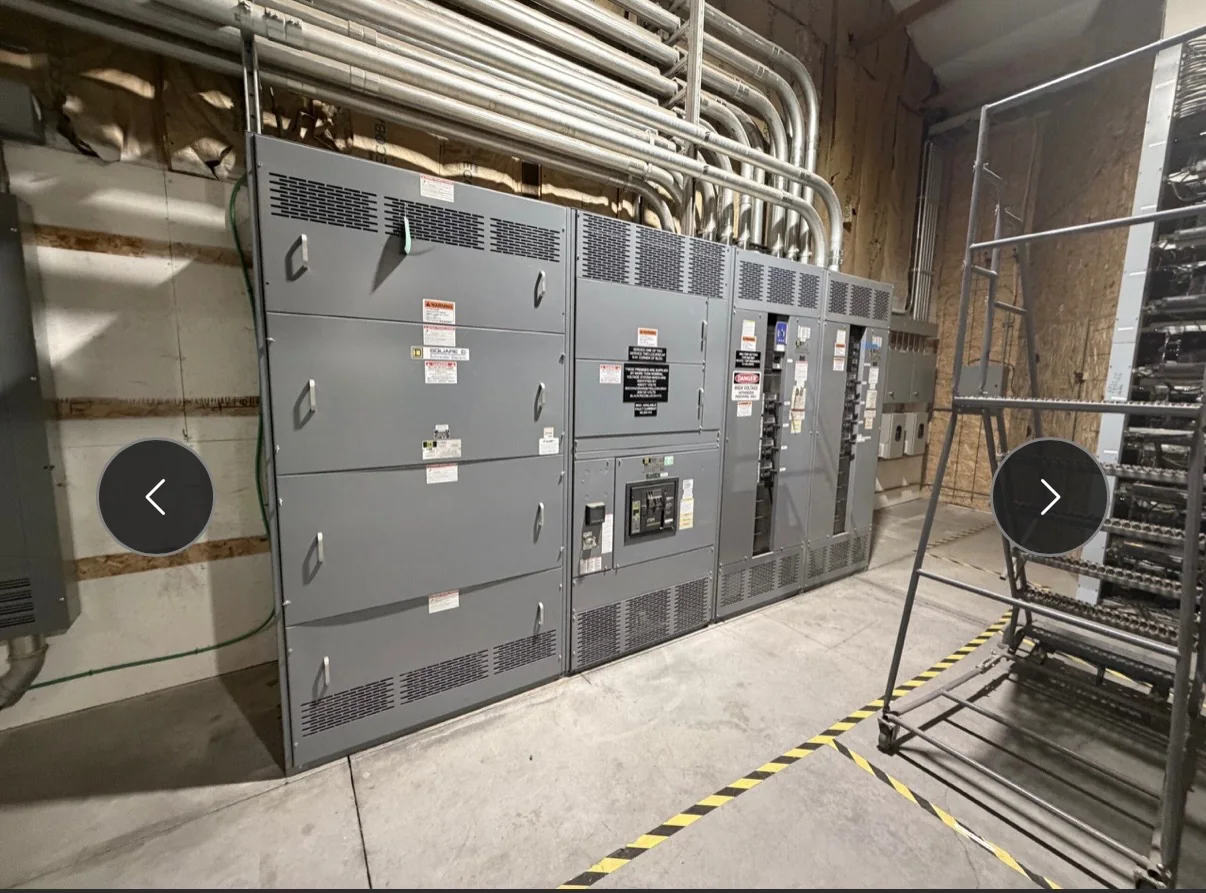
Start with the lighting load schedule
A useful lighting panelboard design begins with a circuit schedule that reflects how the building will actually be used. Identify each lighting zone, its connected load, voltage, phase, expected operating pattern and required control method. Separate areas that need independent switching, such as offices, corridors, exterior lighting and life-safety-related spaces, where applicable project requirements call for distinct treatment. Confirm whether loads include LED drivers, emergency fixtures, signage or other equipment whose electrical characteristics may affect circuiting and protective-device selection. The schedule should distinguish present loads from planned additions rather than combining both into an approximate total. Provide current drawings, fixture and driver data, control narratives and relevant one-line diagrams for review. Qualified professionals should establish conductor and overcurrent protection requirements using applicable codes and project conditions. This information gives the panelboard designer a sound basis for evaluating circuit count, arrangement and practical spare capacity.
Coordinate switching and control interfaces
Lighting circuits may be switched manually, through occupancy sensors, photocells, time schedules, building automation or combinations of these methods. The panelboard and its associated control approach should be coordinated early so the design does not assume that ordinary branch-circuit breakers provide functions assigned to separate control equipment. Document which zones are controlled together, where control devices are located, how exterior lighting responds to daylight or schedules, and whether overrides or local operation are required. Identify the interface between the panelboard, relays, contactors, control panels and building automation system, including responsibility for furnishing and connecting each element. Confirm control voltage, wiring paths and any isolation or enclosure needs with the project team. These choices affect the circuit schedule, space planning and commissioning process. A clear sequence of operation helps installers and facility staff understand expected behavior, troubleshoot faults and verify that energy-control strategies work without disrupting unrelated lighting areas.
| System | Voltage, phase, current and available fault current |
|---|---|
| Configuration | Lineup, protection, controls and enclosure as specified |
| Compliance | Applicable standards and listing confirmed for the assembly |
| Delivery | California and nationwide; schedule confirmed by quote |
Specify protection and electrical ratings
Panelboard selection depends on the system conditions at the point of installation, not simply the number of lighting circuits. Provide nominal voltage, phase and wire arrangement, available fault-current information, upstream protective-device details and the intended installation environment. The design team can then evaluate interrupting ratings, bus requirements, enclosure considerations and coordination with upstream and downstream protection. Consider whether the project has special operating conditions, unusual ambient temperatures, corrosive exposure or restricted working clearances that influence equipment selection or installation. Breaker types and ratings should be determined from load characteristics, conductor sizing and applicable code requirements by qualified professionals. Where emergency, legally required standby or other specially governed loads are involved, identify the system boundaries and governing project criteria so they can be reviewed separately. Applicable standards depend on the equipment and installation. For low-voltage switchboards, UL 891 applies where relevant; it should not be treated as a blanket standard for every panelboard or voltage class.
Make future capacity intentional
Future-ready design is more than leaving a few unassigned circuit numbers. Estimate likely additions—such as tenant improvements, expanded work areas, added exterior fixtures or new control zones—and translate those plans into spare circuit positions and suitable electrical capacity. Distinguish between physical space, bus capacity and available capacity under the project’s load assumptions; these are not interchangeable. An empty position does not by itself establish that a future load can be served. Review expected additions alongside feeder limits, upstream equipment, fault-current conditions and the distribution layout. If expansion is anticipated in stages, document which loads are included in the initial installation and what assumptions would need reevaluation before later work proceeds. Thoughtful reserves can reduce disruption and make future circuits easier to identify, but excessive oversizing may add cost or consume valuable space without a clear benefit. Agree on a practical reserve strategy with the electrical engineer, owner and contractor before finalizing schedules.
Prepare complete submittal and installation information
A coordinated information package helps resolve design questions before equipment details are fixed. Include the latest panel schedules, one-line diagram, lighting and control plans, load data, site conditions, required enclosure characteristics and any project-specific documentation or marking needs. Note the service or feeder source, installation location, cable-entry preferences and constraints on working space or access. Identify who is responsible for control devices, field wiring, integration and functional testing; unclear boundaries can lead to omissions even when individual components are correctly specified. Review drawings and submittals against the issued design, with particular attention to circuit labels, phase assignments, control groupings and spare positions. If schedule-sensitive options are important, raise that need early for project review; timing depends on the confirmed design and scope and should not be assumed. Switchgear Builder California builds new equipment in the United States with American components and supplies customers in California and nationwide, subject to project review. Confirm applicable requirements and equipment details before release.