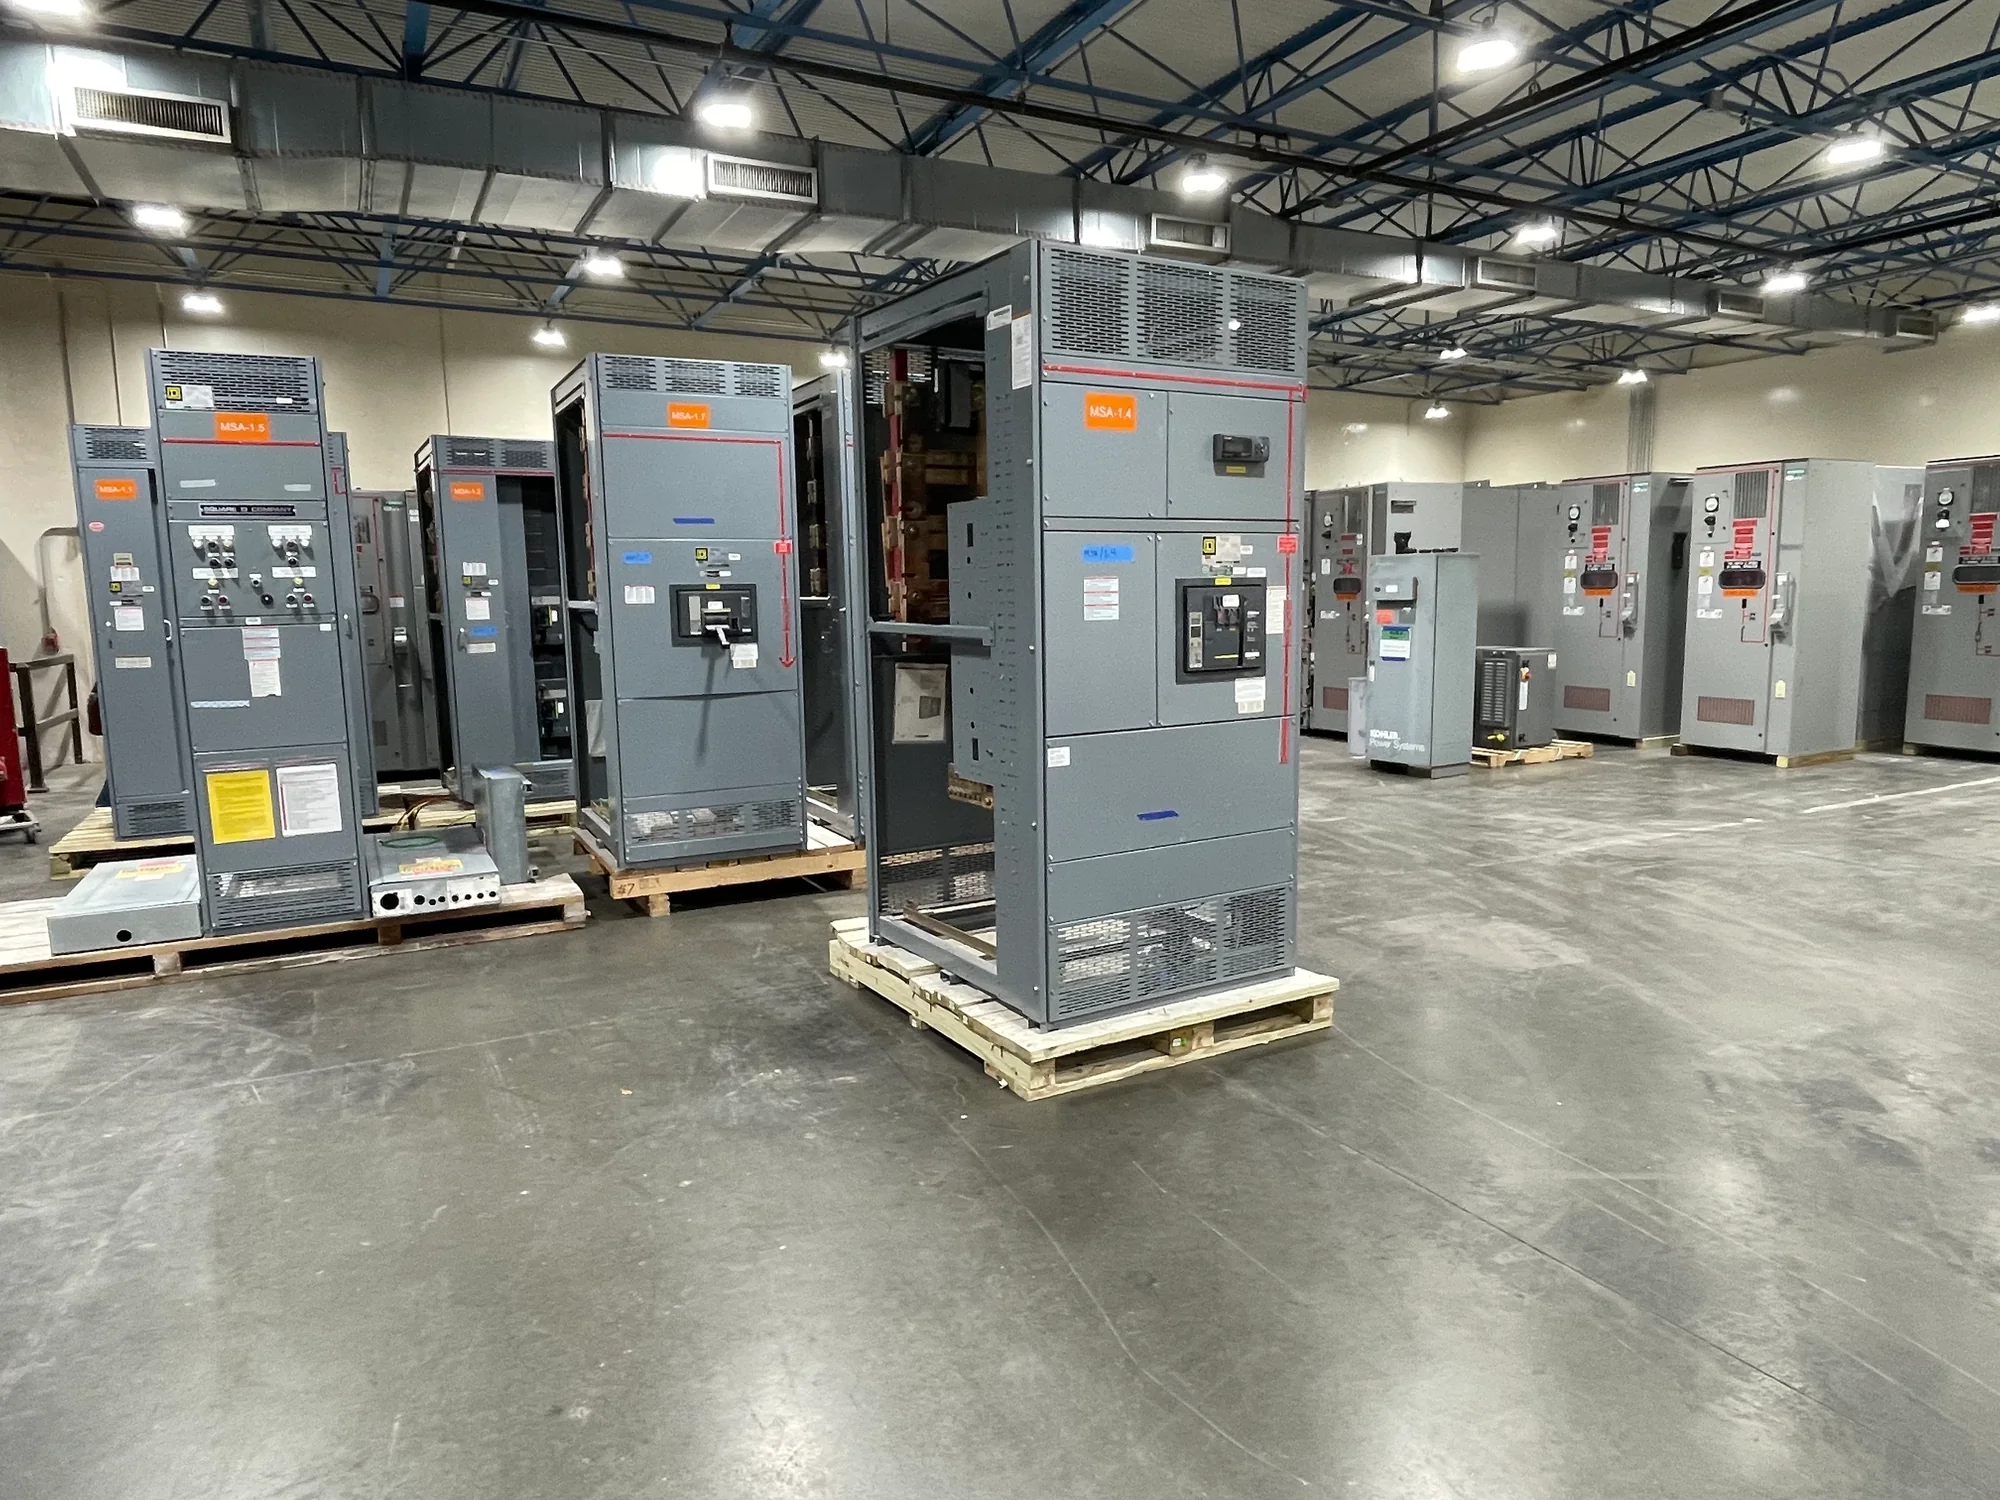
Welded frames start with the equipment layout
A switchgear enclosure is a structural part of the assembly, not simply a cover around electrical components. Frame and panel geometry must accommodate the equipment arrangement, bus and cable space, access doors, partitions, lifting provisions and the intended installation environment. Welding decisions therefore begin with approved project drawings and a clear understanding of the assembly—not with a generic cabinet size. Engineers and buyers can help by providing available room dimensions, cable entry direction, conduit or busway interfaces, access clearances, anchorage details and any constraints for moving equipment into place. These inputs shape the frame design and help identify where joints, reinforcements and openings belong. A welded construction can provide a rigid frame, but it also makes early coordination important: changes to cutouts or interfaces after fabrication may affect fit, finish and schedule. Confirm the governing dimensions and interface responsibilities before release, and identify which drawings require review or approval.
Control distortion through fabrication planning
Welding introduces localized heat, which can pull sheet and structural members out of plane or change the squareness of an enclosure. The amount and direction of movement depend on material, thickness, joint design, weld sequence, restraint and the overall geometry. Fabrication planning manages these variables through appropriate fit-up, fixturing, weld placement and sequence, with checks at useful stages rather than relying only on a final visual review. The goal is to preserve dimensions that matter to assembly and installation: frame diagonals, mounting surfaces, door openings, panel alignment, base flatness and interfaces between sections. A design may also need to balance rigidity against weight, access and manufacturability. Project teams should flag tight tolerances, long lineups, adjacent equipment interfaces or field connections that leave little room for adjustment. Those details can guide where measurement points are set and which features receive closer control. Dimensional limits should be agreed and documented for the specific design; they are not interchangeable across every enclosure.
| System | Voltage, phase, current and available fault current |
|---|---|
| Configuration | Lineup, protection, controls and enclosure as specified |
| Compliance | Applicable standards and listing confirmed for the assembly |
| Delivery | California and nationwide; schedule confirmed by quote |
Define dimensions and tolerances that matter
A useful dimensional-control plan distinguishes critical interfaces from general enclosure dimensions. For example, a contractor may need precise section widths to match an electrical room layout, while a cable-entry opening must align with field conduit and a base must sit correctly on prepared supports. Door operation, internal mounting patterns and connections between shipping sections can also depend on consistent geometry. Drawings should identify reference datums, measurement locations, allowable variation and any conditions under which measurements are taken. If dimensions depend on site conditions, such as a concrete pad or existing equipment, communicate verified field measurements and clarify who confirms them. Buyers should also identify handling and access limitations, including doorway widths, route turns and available lifting clearance; these can influence sectioning and frame details. Avoid treating nominal dimensions as proof that an assembly will fit every site. Review the enclosure outline and interfaces against current architectural, structural and electrical information, then resolve conflicts before fabrication. Documenting accepted tolerances makes inspection and field coordination more objective.
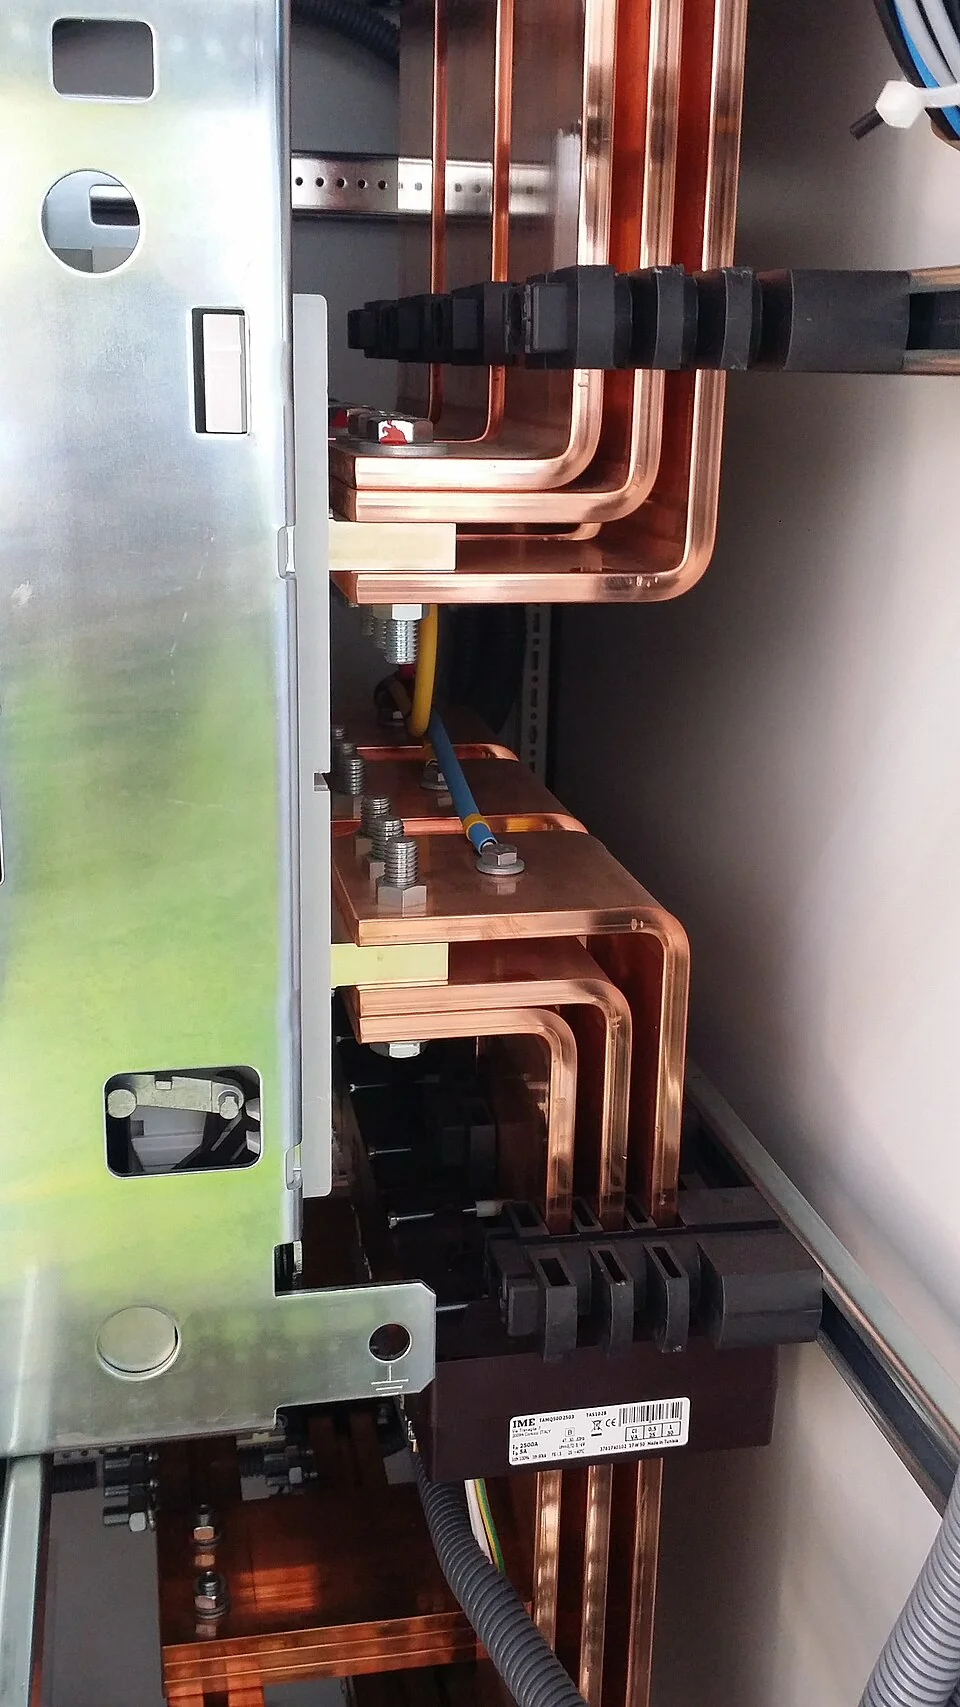

Plan inspection around function and interfaces
Inspection requirements should connect directly to the design and intended installation. A practical plan can identify which dimensions are checked during fabrication, which welds receive visual examination, how alignment is verified and what records or signoffs the project requires. The appropriate inspection method and acceptance criteria depend on the drawings, materials, weld details, applicable codes and contract requirements; qualified personnel should establish them for the specific work. Visual checks can help identify visible discontinuities or workmanship concerns, but they do not replace dimensional verification or any examination explicitly required by the project. Inspection access should be considered during design so critical joints and interfaces can be evaluated. Records may include measurement results, inspection status and resolution of documented deviations, according to the agreed quality process. If a dimension is outside its specified limit, assess its effect on assembly, electrical clearances, access and site fit before deciding on disposition. Do not assume that a field adjustment is acceptable without engineering review and authorization.
Coordinate finish, installation and project review
Enclosure welding is one stage in a broader manufacturing sequence. After fabrication, surface preparation and finishing requirements may affect appearance, corrosion protection and how the equipment is handled; these should be coordinated with the project environment and the specified finish system. Protecting machined or mating surfaces and preserving access to identification and grounding points can also matter during downstream work. Before approving fabrication information, review the enclosure arrangement, section interfaces, lifting and anchorage provisions, cable access, door swing and service clearances as one coordinated package. Share site drawings, relevant specifications, required inspection documentation, environmental conditions and any transportation limits early. Where requirements are uncertain, list the open items and assign responsibility for confirmation rather than relying on assumptions. A schedule-sensitive or expedited approach may be considered only after project review of design maturity, materials, fabrication scope and inspection needs; timing is not guaranteed. A focused drawing review with the manufacturer can expose dimensional conflicts before welding begins and support a more predictable installation.