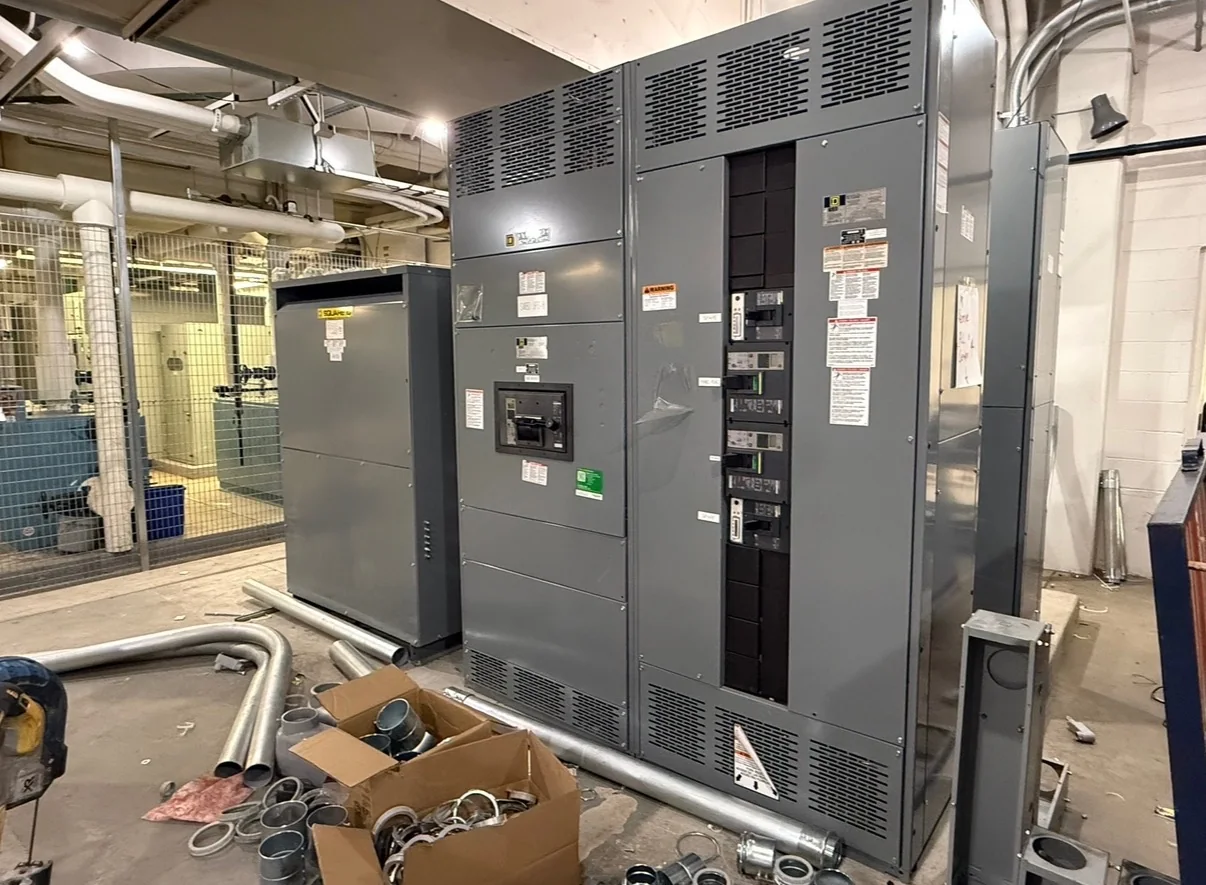
Document the Existing Installation
Replacement planning starts with reliable field information, not the outline of the old lineup alone. Record the complete assembly’s overall width, depth and height, along with section boundaries, doors, removable panels and any projections that affect access. Note the relationship to walls, columns, raised floors, housekeeping pads, overhead structure and nearby equipment. Photograph the lineup from several angles, including cable compartments and the route used to move equipment into the room. Where drawings exist, compare them with present conditions; earlier plans may not show later additions, obstructions or field modifications. Identify the equipment being replaced and the adjacent gear that must remain in service, since shared barriers, bus connections or control wiring can constrain the replacement boundary. Mark dimensions on a room plan and distinguish measured values from estimates. A qualified site survey can resolve uncertainties that are difficult to judge from photographs and helps the design team evaluate a proposed arrangement before fabrication.
Compare Lineup Dimensions and Room Fit
A proposed lineup should be compared against both the old equipment envelope and the space available for installation and operation. A similar section count does not guarantee a similar footprint: construction, compartment layout, wiring space and required electrical arrangements can change overall dimensions. Ask for a dimensioned general arrangement drawing for the proposed design and check each section’s width, total lineup length, depth and height against the site survey. Include practical constraints such as wall offsets, door swings, removable covers and access to adjacent devices. Consider the equipment delivery path separately from its final location. Door openings, turns, corridors, elevators, floor transitions and temporary obstructions can limit how sections enter the room, even when the installed footprint appears to fit. If existing foundations or pads are to be reused, confirm their dimensions, condition and alignment rather than assuming they match the new assembly. Resolve dimensional conflicts with the project team before fixing the layout or installation sequence.
| System | Voltage, phase, current and available fault current |
|---|---|
| Configuration | Lineup, protection, controls and enclosure as specified |
| Compliance | Applicable standards and listing confirmed for the assembly |
| Delivery | California and nationwide; schedule confirmed by quote |
Resolve Cable Entry and Routing
Cable entry is a frequent source of late layout changes because incoming and outgoing conductors must reach the equipment without violating project requirements or obstructing service access. Document whether cables approach from above, below or another route, then map the actual entry points, conduits, trench openings and available bending space. Compare those conditions with the proposed lineup’s cable compartments and termination arrangement. Confirm conductor sizes, quantities, insulation type and termination details with the electrical design team; these affect routing space and workable bend radii. Account for spare conduits, control and communications wiring, grounding conductors, barriers and any separation requirements established for the project. A new lineup may place terminations differently from the existing gear, so retaining the old cable route could require extensions, rerouting or changes to the civil work. Those options have different cost, outage and coordination implications. Have qualified electrical professionals verify conductor routing and termination suitability, and document assumptions on the layout before approving the equipment arrangement.
Preserve Working and Service Clearances
The equipment footprint is only one part of the space evaluation. The layout must also account for required working space, safe approach, door operation, inspection and maintenance access, as applicable to the installation and governing requirements. Measure the clear area in front of and around the existing gear, but do not treat those dimensions as proof that the new arrangement complies. The proposed equipment’s access points and service needs may differ, while adjacent walls, egress routes, piping or other electrical equipment can affect available space. Identify doors or covers that open into an aisle, and check whether normal operation or maintenance would block an exit or another piece of equipment. Capture overhead obstructions and access limitations that could affect lifting or removal of components. Qualified professionals must determine applicable codes, clearances and safety provisions for the specific project. If space is constrained, evaluate layout alternatives early and document the tradeoffs; a smaller outline should not come at the expense of necessary access or safe work practices.
Coordinate Design Inputs Before Release
Bring the site survey, existing drawings, photographs, cable information and room constraints together in a single review package. Clearly identify what is verified, what remains uncertain and who will confirm each open item. Share the proposed dimensioned arrangement with the electrical engineer, contractor, facilities contact and equipment builder so that footprint, terminations, interfaces and installation access are reviewed together. Check how the replacement connects to the existing system, including bus or cable interfaces, grounding, control wiring and the limits of work on adjacent equipment. The project team should also plan how the old assembly will be removed and the new one moved into position, including outage constraints and any temporary protection or construction work. Changes to room openings, pads, trenches or cable routes may require separate design and approval. Provide updated dimensions promptly if field conditions differ from drawings. Early coordination cannot eliminate every site issue, but it gives buyers and engineers a clearer basis for equipment selection, scope definition and a realistic installation plan.