Start with the one-line diagram
A current one-line diagram is the best starting point for a custom switchgear quote because it shows how the electrical system is intended to function. Include the source, buses, feeder circuits, transformers, tie breakers, metering points and protective devices that apply to the project. Identify normal and alternate operating arrangements, including whether a tie is normally open or closed and which sources may operate in parallel. Mark proposed equipment boundaries and distinguish existing gear from the new assembly. If the drawing is preliminary, label it clearly and note what is still under design; an early document can still support a useful review when its status is understood. Provide the drawing in a legible, current revision and include relevant schedules or notes. The team can then compare the requested arrangement with the intended system and flag missing information before assumptions become embedded in a quote.
Define ratings and system conditions
Provide the electrical and environmental inputs that will govern equipment selection and design review. Useful details include system voltage, frequency, phases, available fault current or the study basis, continuous load requirements, and the expected short-circuit duty. Identify whether the installation is indoor or outdoor and share ambient conditions, altitude, contamination concerns, seismic criteria or other site conditions that may affect the design. State required bus, breaker, switch and protective-device characteristics where they have already been established, while separating confirmed values from preliminary targets. Protection, ratings and applicable codes must be determined by qualified professionals for the specific project; a quote request is not a substitute for coordination studies or engineering approval. If a fault-current study, load calculation or utility requirement is pending, say so and provide the expected basis when available. Clear inputs help the manufacturer identify decisions that need confirmation rather than silently treating estimates as final.
| System | Voltage, phase, current and available fault current |
|---|---|
| Configuration | Lineup, protection, controls and enclosure as specified |
| Compliance | Applicable standards and listing confirmed for the assembly |
| Delivery | California and nationwide; schedule confirmed by quote |
Describe the installation space
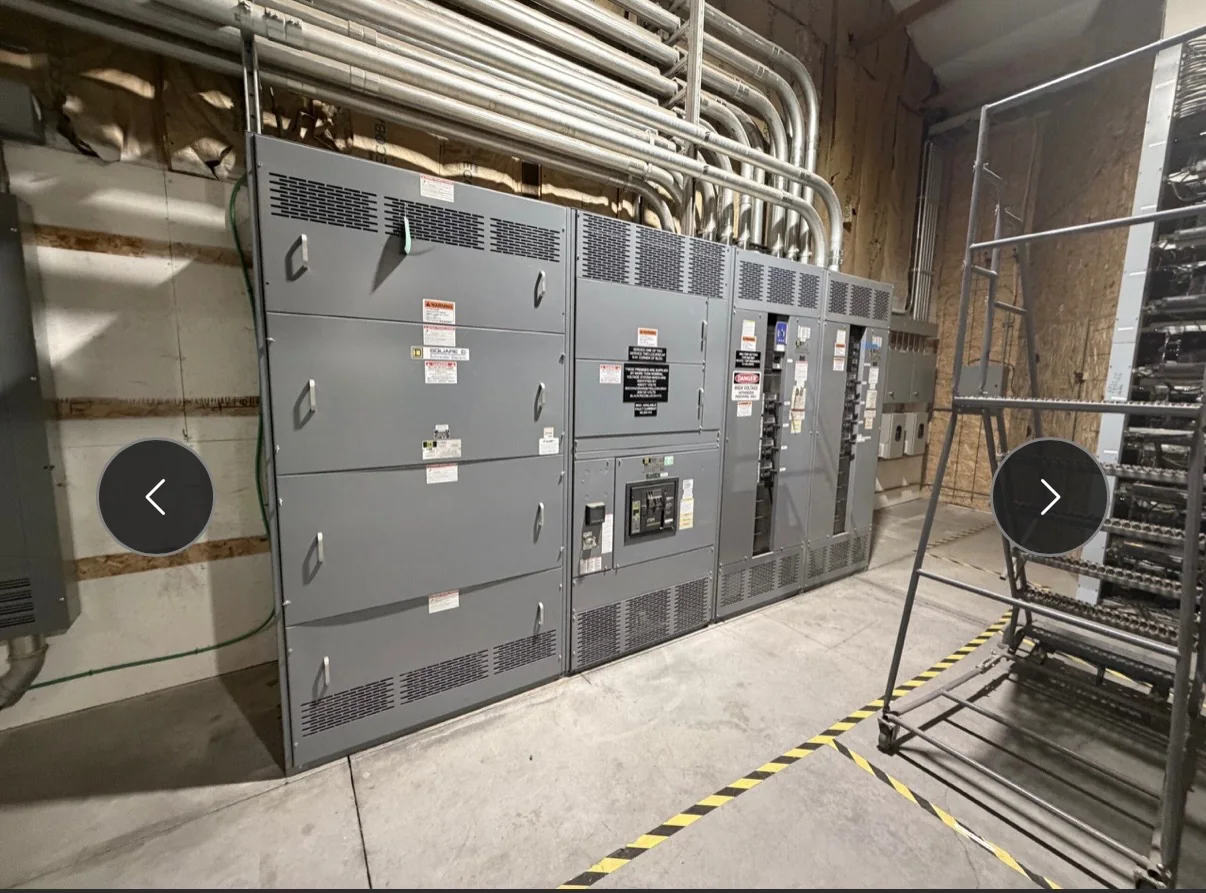
Physical constraints can determine whether a proposed lineup is workable, so include more than an overall room width. Share available wall-to-wall dimensions, ceiling height, housekeeping pad or floor conditions, access and working clearances, cable entry locations, conduit zones, door swings and any obstructions. Note the route from the receiving point to the electrical room, including narrow doors, turns, elevators or floor-loading limits that could affect how sections are transported and positioned. Identify whether cables enter from above, below or another direction, and indicate where incoming and outgoing connections must land. Photos, marked-up room plans and equipment layouts can make constraints easier to understand, but they should supplement rather than replace measured dimensions. If the room is not yet finalized, provide the current envelope and explain what can still change. Early attention to access and termination space reduces the risk of a design that meets electrical intent but conflicts with construction conditions.
Specify configuration and project interfaces
Describe the assembly configuration in terms that connect directly to the project drawings and operating needs. Identify the required number and types of sections, incoming and outgoing circuits, bus arrangement, main-and-tie scheme, breaker or switch functions, metering, control power, interlocking and communications interfaces, as applicable. Note preferred manufacturers or device families only when they are project requirements, and identify any owner, utility or engineer specifications that must be reviewed. Include control schematics, elementary diagrams, communications points, naming conventions and interface responsibilities if they are available. Clarify what adjacent equipment or field wiring is outside the requested scope, such as upstream protection, transformers, cable, commissioning or installation, so the quotation can distinguish supplied equipment from project work. For low-voltage switchboards, identify whether UL 891 is an applicable project requirement; for medium- or high-voltage equipment, identify the standards applicable to that specific equipment for verification. Standards and ratings should be confirmed for the exact design and do not by themselves establish a third-party listing.
Submit a complete request and resolve open items
Along with drawings and technical inputs, provide the project name or reference, delivery destination, required delivery window, purchasing contact and the engineer or contractor responsible for technical questions. Include the specification, bill of materials, equipment schedules, applicable code criteria and any approved deviations or substitutions. Mark requested options as mandatory, preferred or acceptable alternatives; this helps reviewers distinguish a compliance need from a preference. If documents conflict, point out the discrepancy instead of expecting the quote team to choose silently. A concise list of open decisions—such as final fault current, control voltage, finish, metering functions or communication protocol—helps establish what remains conditional and who will resolve it. After review, expect clarification questions where information is incomplete or inconsistent. Schedule-sensitive or expedited options may be considered only after project review and are not guaranteed. California customers and projects elsewhere in the United States can request a quotation for new equipment; shipment arrangements and scope are confirmed for each project.