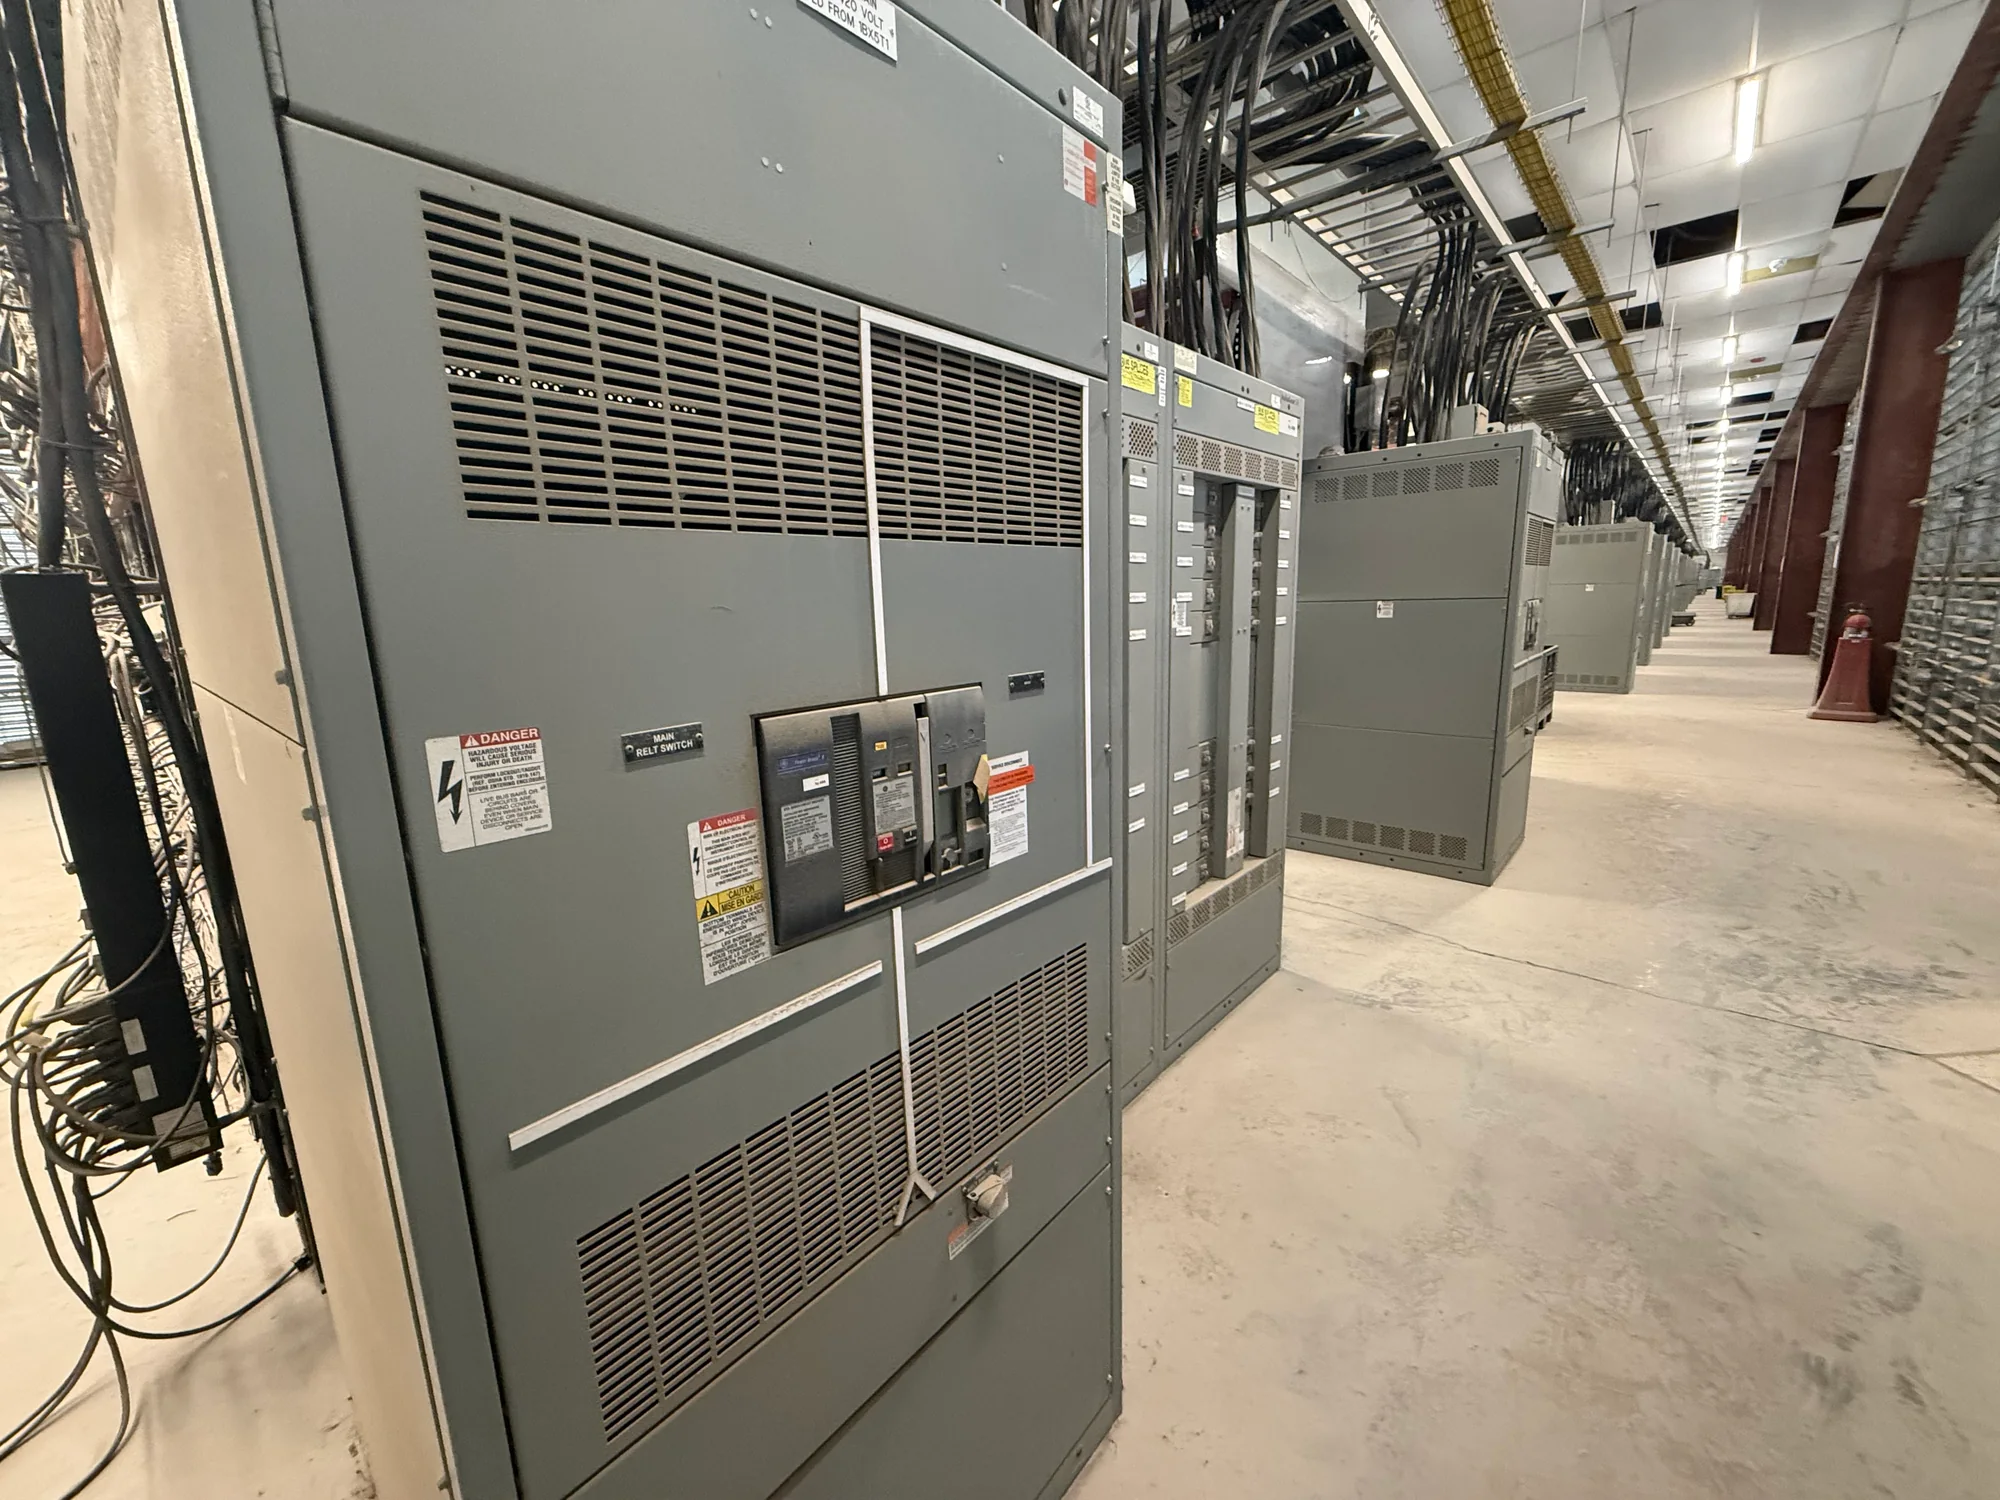
Start with the serving utility’s requirements
A utility metering compartment is designed around requirements that can vary by serving utility, service arrangement and project. Before equipment dimensions are finalized, obtain the utility’s current metering or service standards and identify the reviewer responsible for approving the proposed arrangement. Confirm whether the utility requires a specific compartment location, orientation, minimum working space, barrier arrangement or access method. Requirements may differ for new service, modifications to an existing service and particular metering schemes, so avoid relying on assumptions from another site. Provide the utility with a clear one-line diagram, service voltage and current, grounding details, proposed lineup arrangement, and the intended location of utility and customer equipment. Resolve comments early and retain the approved correspondence and drawings in the project record. The manufacturer can use these inputs to develop the equipment design, but the serving utility determines its own acceptance requirements. Final dimensions and construction details should not be treated as settled until the required review is complete.
Coordinate dimensions and lineup interfaces
Dimensional coordination involves more than reserving a nominal compartment width. Establish the overall lineup footprint, compartment height and depth, mounting surfaces, door swing, cable entry and exit paths, and clearances for adjacent sections. Compare these details with the utility’s dimensional criteria and the available electrical room or outdoor installation space. Check that structural members, barriers and equipment within neighboring compartments will not obstruct the required metering space or limit access to test points. Cable bending space and conductor routing deserve particular attention where current transformers or voltage transformers are involved; the physical envelope of the instruments, primary conductors and terminations must work together. Identify site constraints such as floor elevations, housekeeping pads, wall clearances and conduit locations, and show them on coordinated drawings rather than leaving them to field interpretation. If the utility’s preferred arrangement conflicts with the building layout or switchgear interfaces, raise the conflict promptly. A documented resolution can prevent late drawing changes, field rework and delays to utility review.
| System | Voltage, phase, current and available fault current |
|---|---|
| Configuration | Lineup, protection, controls and enclosure as specified |
| Compliance | Applicable standards and listing confirmed for the assembly |
| Delivery | California and nationwide; schedule confirmed by quote |
Define access, barriers and sealing provisions
Access provisions should support utility inspection and meter work without compromising electrical safety or interfering with customer operations. Confirm which doors, covers or panels the utility must open, whether access is from the front or another side, and what working clearance must be maintained in the installed position. Clarify how the utility expects its compartment to be separated from customer-controlled sections, including barriers, doors and any required provisions for applying seals. Sealing requirements are utility-specific: identify the locations that must be sealable, the hardware or hasp arrangement requested, and whether access to a particular component is restricted. Do not assume that a lock, latch or general enclosure arrangement meets the utility’s requirements. Include practical details such as door swing direction, access from the room aisle, and how the equipment can be inspected after installation. The project team should also distinguish utility-access areas from spaces requiring work by qualified electrical personnel. Confirming these arrangements on drawings helps align utility review, installation planning and safe ongoing operation.
Specify instrument transformers and metering interfaces
Instrument transformer requirements depend on the metering scheme and the utility’s approved design. Confirm the required current-transformer and voltage-transformer types, ratios, accuracy class, burden, insulation level, polarity orientation and connection arrangement with the utility and the project’s electrical engineer. These are design inputs to verify, not values to select by habit. Establish whether the utility supplies particular devices or expects them to be included in the equipment scope, and document responsibility for wiring, secondary terminals, test blocks, meter sockets and associated conductors. Coordinate primary conductor sizes and routing with the transformer window or mounting arrangement, while preserving required clearances and practical access for installation and testing. The one-line diagram, instrument-transformer schedule, wiring diagrams and compartment layout should agree; discrepancies can create review questions or make the intended metering connections difficult to implement. Qualified professionals must determine protection, ratings, code requirements and safe work practices for the project. Any applicable equipment standards should be identified for the specific equipment and application.
Prepare a complete review package
A focused submittal gives the utility and project team the information needed to evaluate the metering compartment without guessing. Include the service one-line, proposed lineup elevation and plan, compartment dimensions, door and access details, barriers and sealing provisions, instrument-transformer data, metering connection diagrams, and relevant cable or conduit entry information. Mark any assumptions and identify open items that require utility direction. Request review against the utility’s current requirements, then track comments by drawing reference and revise affected documents together so dimensions, wiring and equipment schedules remain consistent. Before release for manufacture, verify that utility comments have been resolved, the project’s electrical design is coordinated, and the site can accommodate the approved arrangement. During installation, preserve the clearances and access shown on the reviewed drawings; changes in the field should be evaluated rather than made informally. Switchgear Builder California builds new switchgear in the USA with American components and supplies equipment to customers. Share project documents and utility criteria early to support a coordinated design review; schedule-sensitive options, if needed, are subject to project review.