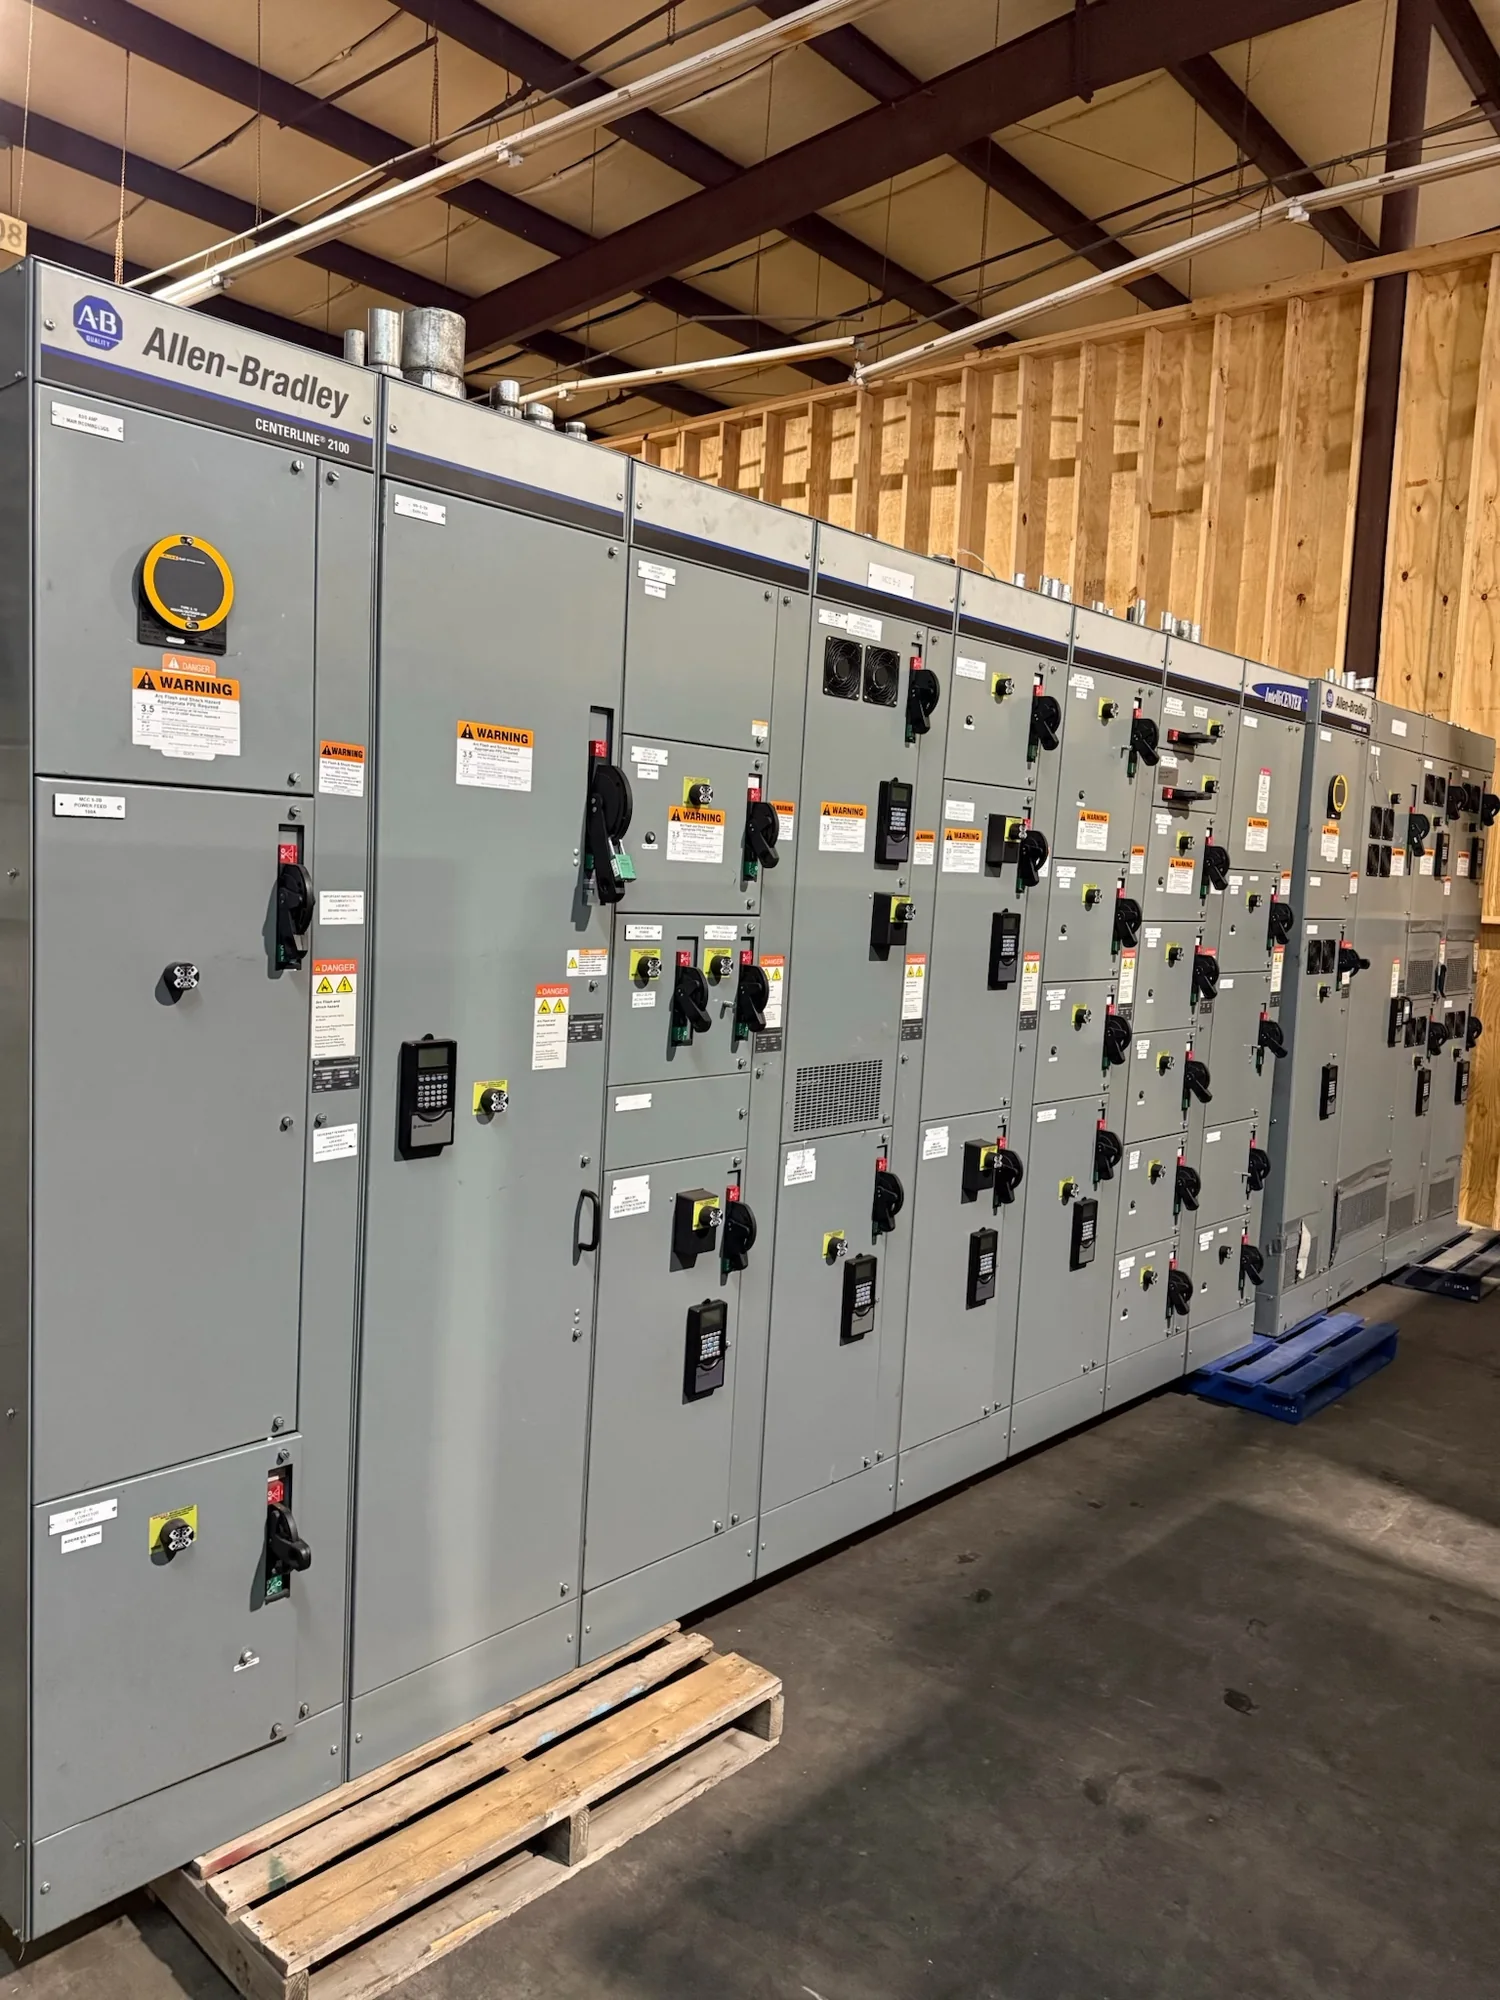
Choose an entry route around the full cable path
Top and bottom cable entry describe where conductors enter an enclosure, but the practical choice depends on the entire route from the raceway to each termination. A top entry may suit conductors arriving from overhead trays or conduit, while a bottom entry may align with below-floor conduits or trenches. Neither arrangement is automatically simpler: the route must avoid obstructions, preserve access to equipment, and accommodate the conductors’ approach to their connection points. Review the building layout, incoming service direction, equipment lineup, and adjacent walls or structures before fixing the entry location. Consider outgoing as well as incoming circuits; a lineup can have different routing needs at opposite ends or in different sections. Provide drawings that show raceway locations and elevations, proposed entry points, and nearby equipment. Early confirmation helps the builder evaluate enclosure layout and helps the installing team avoid field changes that constrain access or complicate pulling.
Allow for conductor bending and termination space
Entry location must leave enough usable space for conductors to turn, reach their terminals, and be installed without damaging insulation or placing undue strain on connections. The required space depends on conductor size and construction, insulation, quantity, terminal orientation, and the applicable equipment and installation requirements. A nominal enclosure dimension does not by itself establish that a particular cable route will work. Compare the proposed entry point with terminal positions, barriers, buswork, and other internal components, and account for the actual path rather than a straight-line distance. Where conductors rise from below or descend from above, the bend may occupy a substantial portion of the wiring area. Share conductor schedules and preliminary cable information during design, then confirm final details as they become available. Qualified professionals should determine required clearances, bending provisions, and installation practices for the specific project. If space is tight, discuss routing or layout alternatives before drawings are finalized, rather than relying on unverified field assumptions.
| System | Voltage, phase, current and available fault current |
|---|---|
| Configuration | Lineup, protection, controls and enclosure as specified |
| Compliance | Applicable standards and listing confirmed for the assembly |
| Delivery | California and nationwide; schedule confirmed by quote |
Coordinate conduit, raceways, and the installation sequence
Cable entry is a coordination point between switchgear design, electrical distribution plans, and construction. Conduit quantity, trade size, spacing, stub-up or stub-down positions, and the relationship to the enclosure footprint all affect whether the intended route can be installed. For bottom entry, check floor openings, housekeeping pads, trenches, and the location of underground raceways against the equipment outline and section divisions. For top entry, coordinate overhead conduit or tray supports, ceiling clearances, and access for pulling conductors into the enclosure. Account for shipping and setting the lineup as well: raceways placed too close to the final position can interfere with handling or prevent equipment from being set as planned. Provide dimensioned plans and elevations, including conduit centerlines and site constraints, and identify which details remain preliminary. Confirm responsibility for field measurements, openings, and final raceway placement among the project team. Resolving these interfaces before installation can reduce rework and protect working access.
Consider drainage, moisture, and environmental exposure
Water management should inform entry planning wherever raceways pass through a roof, floor, exterior wall, or area subject to washdown, condensation, or flooding. A top-entry route can create exposure to water traveling along conduit or dripping from overhead services; a bottom-entry route may be affected by groundwater, floor drainage, or water collecting around penetrations. The direction of entry alone does not establish that an enclosure or installation will prevent moisture intrusion. Review the room’s environmental conditions, the building envelope, raceway sealing approach, and the elevation of nearby drains and potential water sources. Coordinate suitable measures with the project’s electrical and building professionals, following the requirements applicable to the location and equipment. Keep penetrations and routing details consistent with the approved design, and avoid leaving open pathways that can admit water, dust, or debris during construction. Where site conditions are uncertain, document them for review before selecting the entry arrangement. Water exposure can affect reliability and safety, so it deserves attention alongside cable access and layout.
Submit the details needed to confirm the arrangement
A useful specification identifies the preferred entry direction for each relevant section and explains the routing basis. Include equipment arrangement drawings, room dimensions, cable and conductor schedules, terminal or load information, raceway plans, and known restrictions above or below the lineup. Note expected changes in conductor quantity or size, phased construction, and any lifting, access, or maintenance constraints. If the project allows either route, state the preference and the conditions that would make an alternative acceptable; that gives the design team room to compare workable layouts without assuming that both provide equal space. The manufacturer can review the supplied information as part of defining the new equipment arrangement, while final installation details and code compliance remain matters for the qualified project professionals to determine. Ask for entry points and relevant clearances to be shown on drawings, then coordinate those drawings with field conditions before raceways are installed. Clear inputs make review more useful and help align design intent with construction.