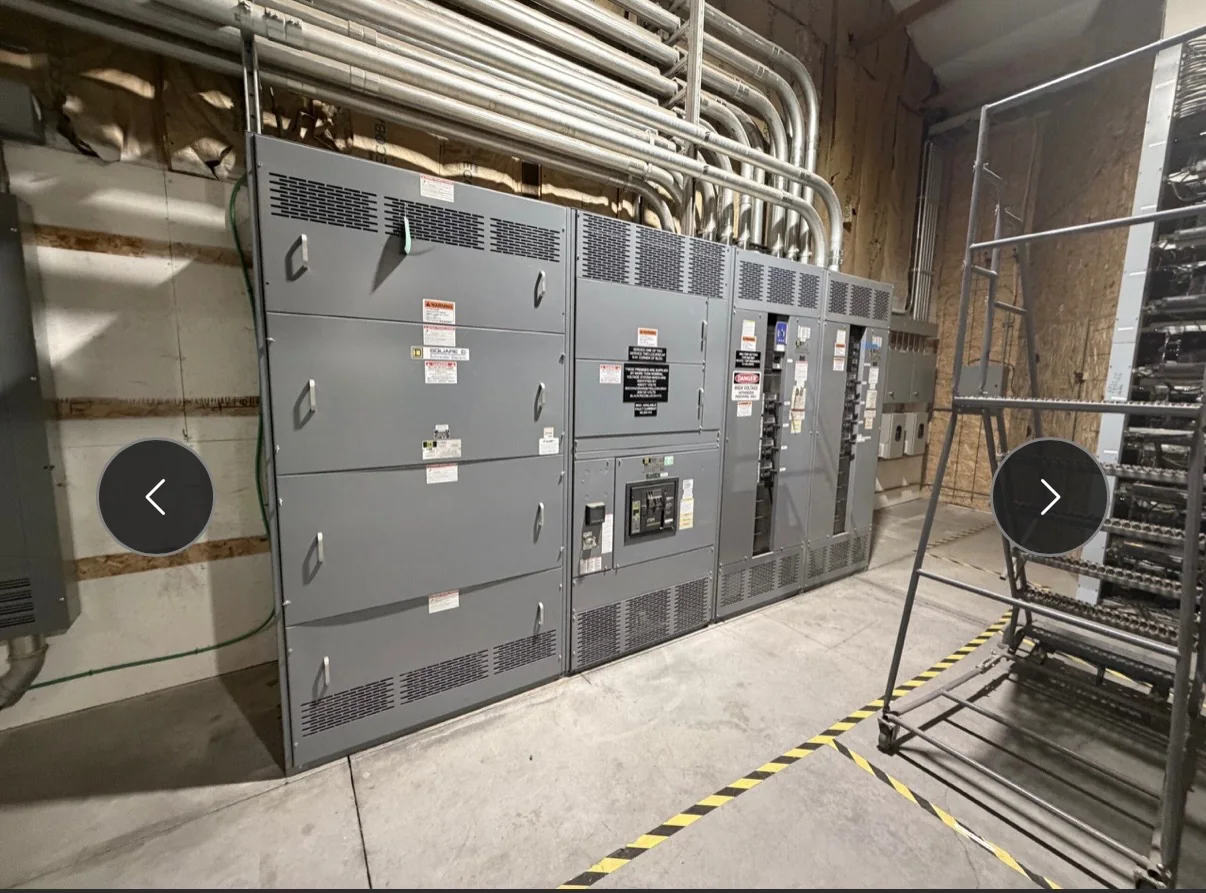
Establish the governing requirements
Electrical working clearances depend on the equipment, installation conditions and rules adopted for the project. Begin by identifying the applicable electrical code edition, local amendments, authority having jurisdiction (AHJ), owner standards and any project-specific requirements. The AHJ interprets and enforces applicable rules; the design team should confirm requirements with that authority rather than relying on a generic dimension or an earlier project’s layout. Determine which equipment faces require access, whether energized parts may be exposed during work, and what conditions exist opposite the equipment. These factors can affect the required working space and its measurement. Also distinguish electrical working space from equipment access, egress, dedicated space and general room access: related requirements may apply simultaneously, but they serve different purposes. Qualified electrical professionals should establish the governing criteria and document assumptions before equipment footprints and room arrangements are treated as final.
Use equipment data to shape the layout
A switchgear outline drawing is only one input to a workable room plan. Review the proposed equipment arrangement alongside dimensions, door and panel swing, removable covers, cable entry and termination locations, ventilation needs, and the manufacturer’s service-access guidance. Consider how personnel approach operating handles, inspect compartments and perform maintenance without obstruction. Confirm whether access is required at the front only or at additional faces, and account for any rear access or withdrawal space indicated by the design. The required electrical working space must remain available for its intended use; it should not be assumed that a door swing, stored materials, piping or another installation can occupy it. Coordinate these needs with structural supports, lighting, fire protection, HVAC, cable tray and adjacent equipment. Where a specific configuration or rating affects the arrangement, provide it as a design input for review rather than treating a preliminary drawing as approval of the completed installation.
| System | Voltage, phase, current and available fault current |
|---|---|
| Configuration | Lineup, protection, controls and enclosure as specified |
| Compliance | Applicable standards and listing confirmed for the assembly |
| Delivery | California and nationwide; schedule confirmed by quote |
Evaluate the actual site conditions
Clearance measurements must be checked against the actual installation, not just a clean plan view. Verify finished floor elevations, wall construction, columns, door openings, curbs, trenches, overhead obstructions and the location of other electrical or mechanical systems. Identify the intended working position and the surfaces or equipment that define the space; obstructions can change the applicable requirement or make a nominal dimension unusable. Assess access routes for delivery and installation separately from the required working area, including turning space and any temporary handling needs. If the room is being renovated, confirm field dimensions and document existing conditions before releasing equipment layouts. Future additions also matter: an arrangement that meets the initial plan may become difficult to service if reserved space is later occupied. Resolve conflicts through the project’s engineering and site-review process, and refer uncertain interpretations to the AHJ before construction or equipment placement makes a change more costly.
Coordinate safety, operation and ongoing access
A compliant dimension on a drawing does not by itself make a switchgear room safe or practical to use. The layout should support safe approach, operation, inspection and maintenance by qualified personnel, while preserving required egress and access to other building systems. Review how doors open, how operators stand while using equipment, where temporary work tools might be placed and whether normal circulation crosses the working area. Keep the space clear of storage and unrelated services, and define responsibility for maintaining it after occupancy. Consider normal operating conditions as well as planned maintenance, shutdowns and foreseeable equipment changes. Protection, arc-flash risk, approach boundaries and work procedures require project-specific assessment by qualified professionals; working-clearance dimensions do not replace those evaluations or authorize energized work. Coordination between the electrical designer, installer, owner and safety personnel helps ensure the physical arrangement and operating practices support the intended use without overstating what a clearance alone can accomplish.
Confirm requirements before releasing drawings
Before finalizing a switchgear layout, assemble the code edition and amendments, AHJ direction, equipment drawings, room dimensions, access requirements and known site constraints. Mark clearance boundaries clearly and show doors, obstructions, adjacent equipment and the relevant dimensions in plan and elevation where needed. Identify open questions, such as the required access faces or treatment of a particular obstruction, and assign them for resolution rather than leaving assumptions implicit. Submit the arrangement for the reviews required by the project, then incorporate comments into coordinated electrical, architectural and mechanical documents. When requesting equipment information or a quotation, provide the one-line diagram, system voltage, available fault information where established, intended installation environment, cable approach and room layout; these details help evaluate interfaces but do not substitute for code review. Final installation and acceptance remain subject to applicable requirements and AHJ review. Early, documented coordination reduces field conflicts and supports a maintainable installation.