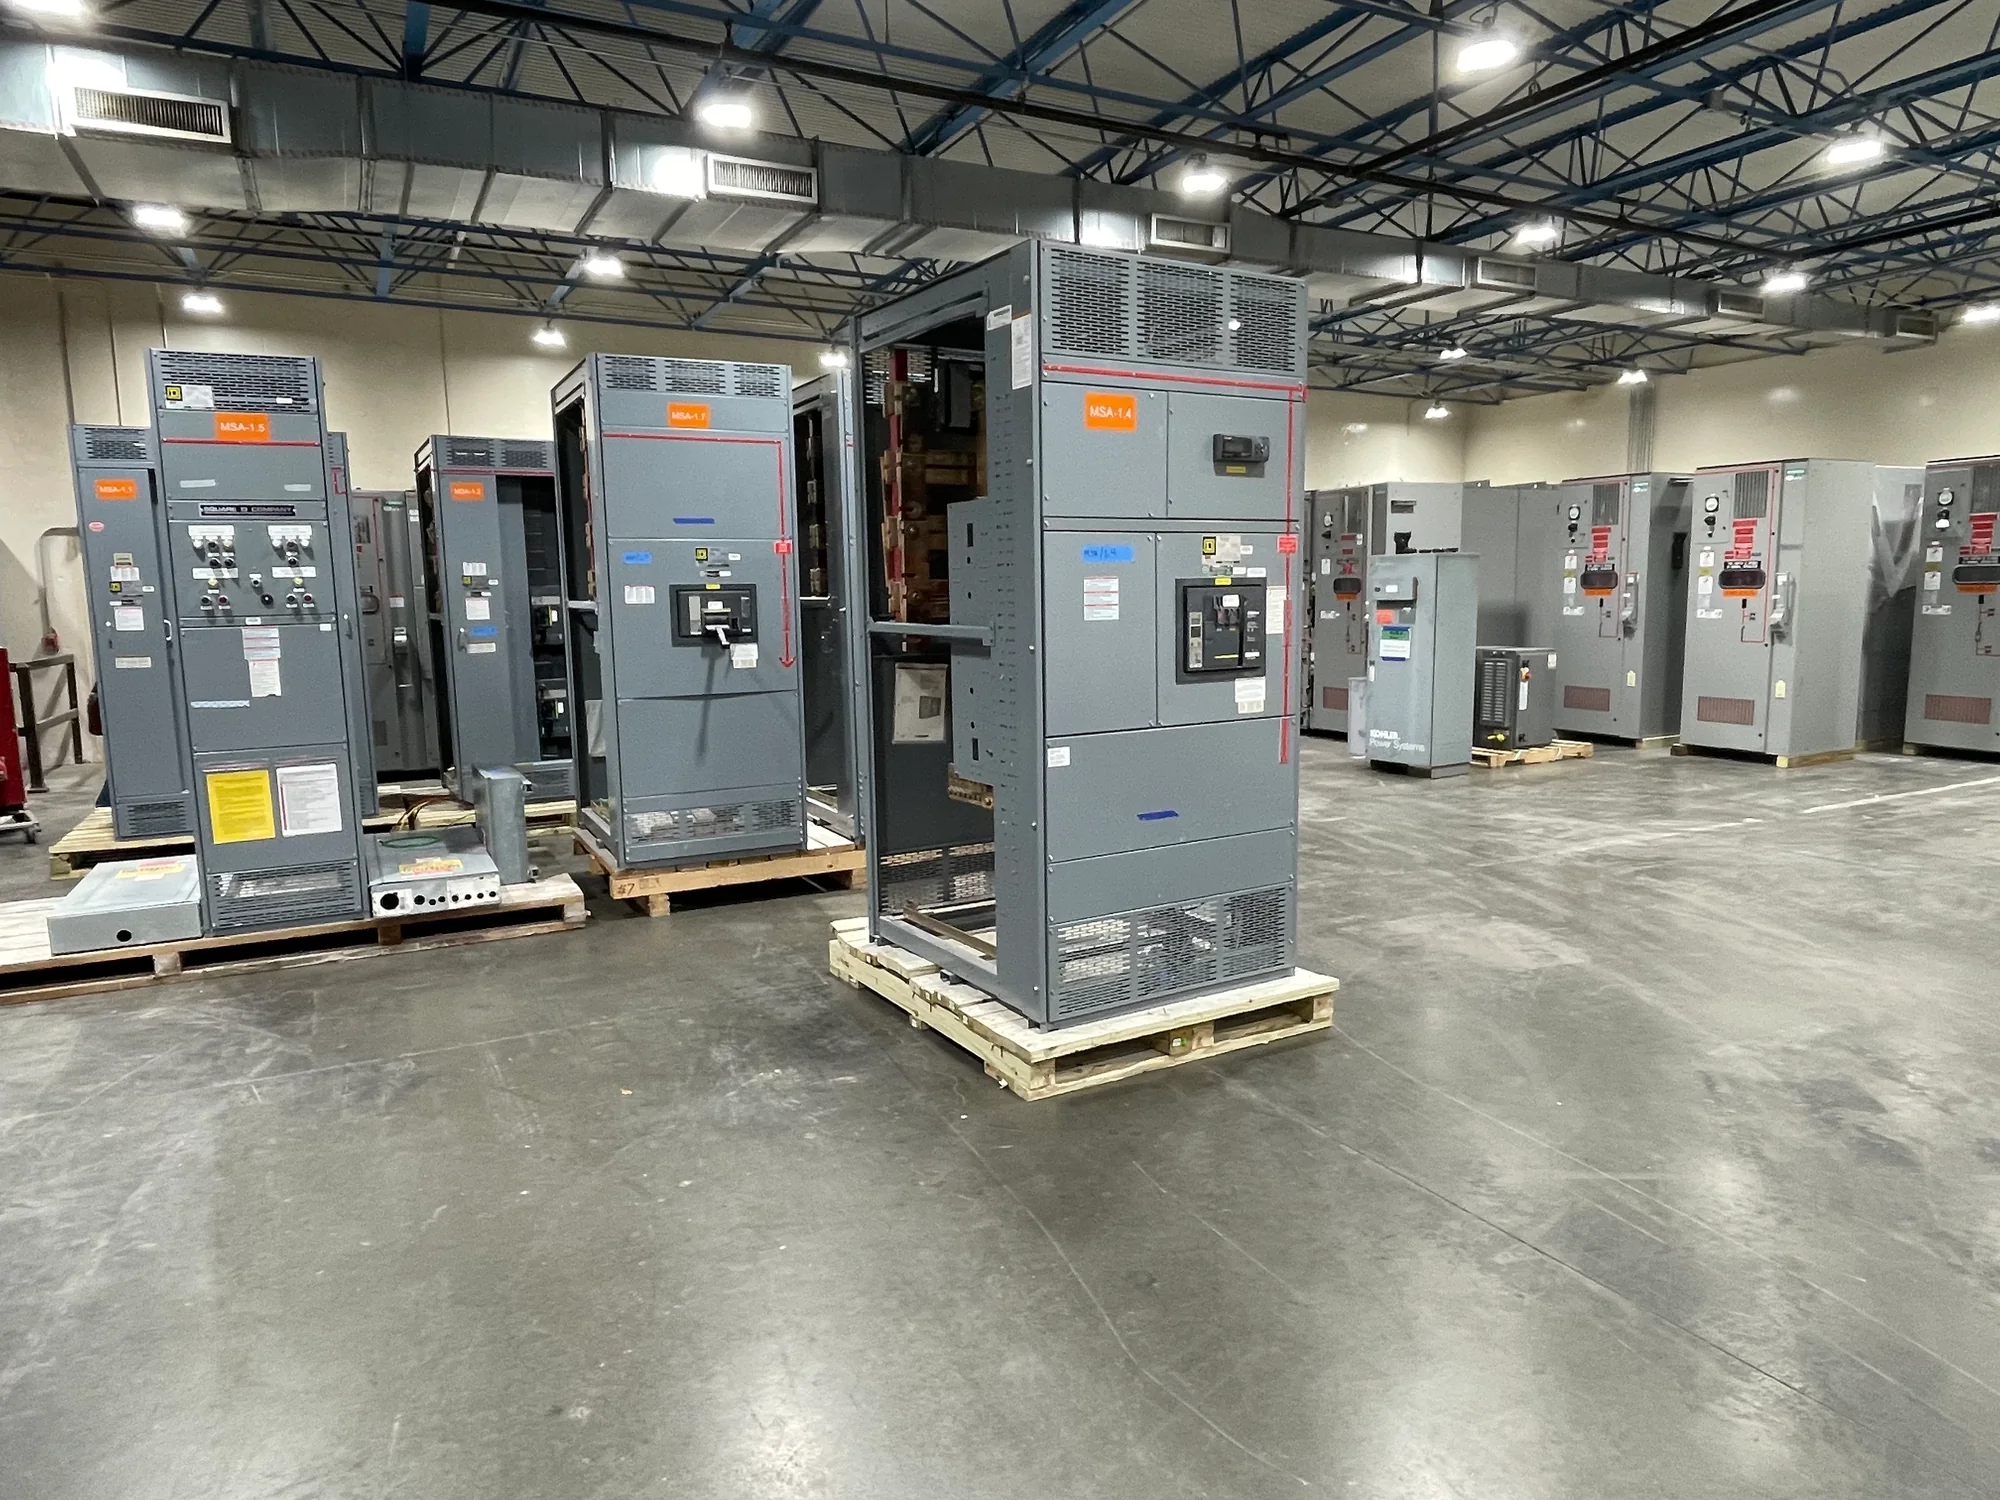
Start with the equipment and applicable requirements
Maintenance access begins with the actual equipment arrangement, not a generic clearance drawn around a cabinet. Identify the switchgear type, dimensions, door and compartment layout, connection points, and any components expected to require inspection, testing, adjustment, or replacement. Obtain current manufacturer documentation and coordinate the proposed installation with the project electrical drawings. Qualified electrical professionals must determine working space, access, and safety provisions under the codes and requirements applicable to the specific equipment and location. Requirements can vary with voltage, installation conditions, and the work to be performed; a dimension suitable for one assembly is not automatically suitable for another. Record the assumptions used in the layout, including whether access is needed at the front, rear, sides, or above. Where equipment ratings or standards are relevant, confirm the requirements for the particular assembly rather than treating maintenance space as a substitute for electrical compliance. Resolve uncertainties before construction, when walls, adjacent equipment, and utility connections can still be coordinated.
Protect required working clearances
Show electrical working space clearly on the plan and keep it distinct from general circulation or storage areas. The necessary dimensions and conditions depend on the equipment and applicable rules, so have qualified professionals establish and verify them for the installation. Check the complete operating envelope: doors must open as intended, personnel must be able to approach controls and service points, and access must remain usable when adjacent doors, panels, or equipment are in their normal positions. Consider columns, piping, ducts, cable trays, curbs, and temporary construction features that may intrude on the planned space. Also review floor elevation changes and overhead obstructions that could restrict safe approach or work posture. A clear dimension on a drawing is only useful if it remains clear after installation; identify the space as reserved and communicate its purpose to other trades and facility staff. If a room has several lineups or other electrical equipment, coordinate their access needs together rather than assessing each enclosure in isolation.
| System | Voltage, phase, current and available fault current |
|---|---|
| Configuration | Lineup, protection, controls and enclosure as specified |
| Compliance | Applicable standards and listing confirmed for the assembly |
| Delivery | California and nationwide; schedule confirmed by quote |
Map component removal and replacement routes
Working space at the equipment does not guarantee that a major component can be removed. Trace the route from each service location to a suitable staging area and, where replacement is anticipated, onward to the building exit or delivery point. Review the largest and heaviest expected removable items using manufacturer information; account for their orientation, handling equipment, packaging, and turning clearance. Check door openings, corridor widths, thresholds, ramps, elevators, stairs, and ceiling height along the entire path. A route that works on a two-dimensional plan may fail at a tight corner or where a door swing reduces usable width. Confirm floor capacity and whether approved lifting or transport equipment can reach the work area. Do not assume that an internal compartment or component is field-removable unless the equipment documentation and project plan support that method. If the route is constrained, consider feasible building, access, or equipment-layout changes early, then confirm the revised approach with the responsible design and installation professionals.
Design for safe service conditions
Access planning must support safe work practices as well as physical reach. Establish who is responsible for determining isolation, verification, protective measures, and work procedures for the equipment and task. Qualified personnel should evaluate hazards and applicable workplace and electrical safety requirements; a convenient route or open working area does not by itself make energized work safe. Provide practical access to operating handles, labels, test points, and service interfaces without requiring personnel to reach across obstructions or stand in an awkward position. Consider lighting, ventilation, housekeeping, communication, and the space needed for barriers or tools during maintenance. Keep exits and routes usable, and avoid placing routine storage in areas required for access or egress. For equipment in restricted rooms or controlled areas, coordinate entry arrangements and site procedures with the facility owner. Document maintenance assumptions so that future operators understand which spaces must remain open and what access conditions the design depends on.
Coordinate drawings, delivery, and future changes
Turn the access review into coordinated, verifiable project information. On plans and elevations, show equipment dimensions, service sides, door swings, working-space boundaries, overhead constraints, and the proposed removal route. Identify unresolved dimensions or handling assumptions and assign them for confirmation before release of related construction work. Share the layout with the equipment manufacturer or builder, electrical designer, installer, facility representative, and other trades whose work may affect the room. Before delivery, verify that the actual site route and openings match the plan, including temporary obstructions and the sequence for moving equipment into position. Schedule-sensitive or expedited options may be discussed during project review, but timing depends on scope, design, and other project conditions. After installation, compare the final arrangement with the approved access plan and record any changes for operations staff. Revisit access when equipment, room use, or adjacent services change; preserving a workable removal path now can reduce disruption during future maintenance.