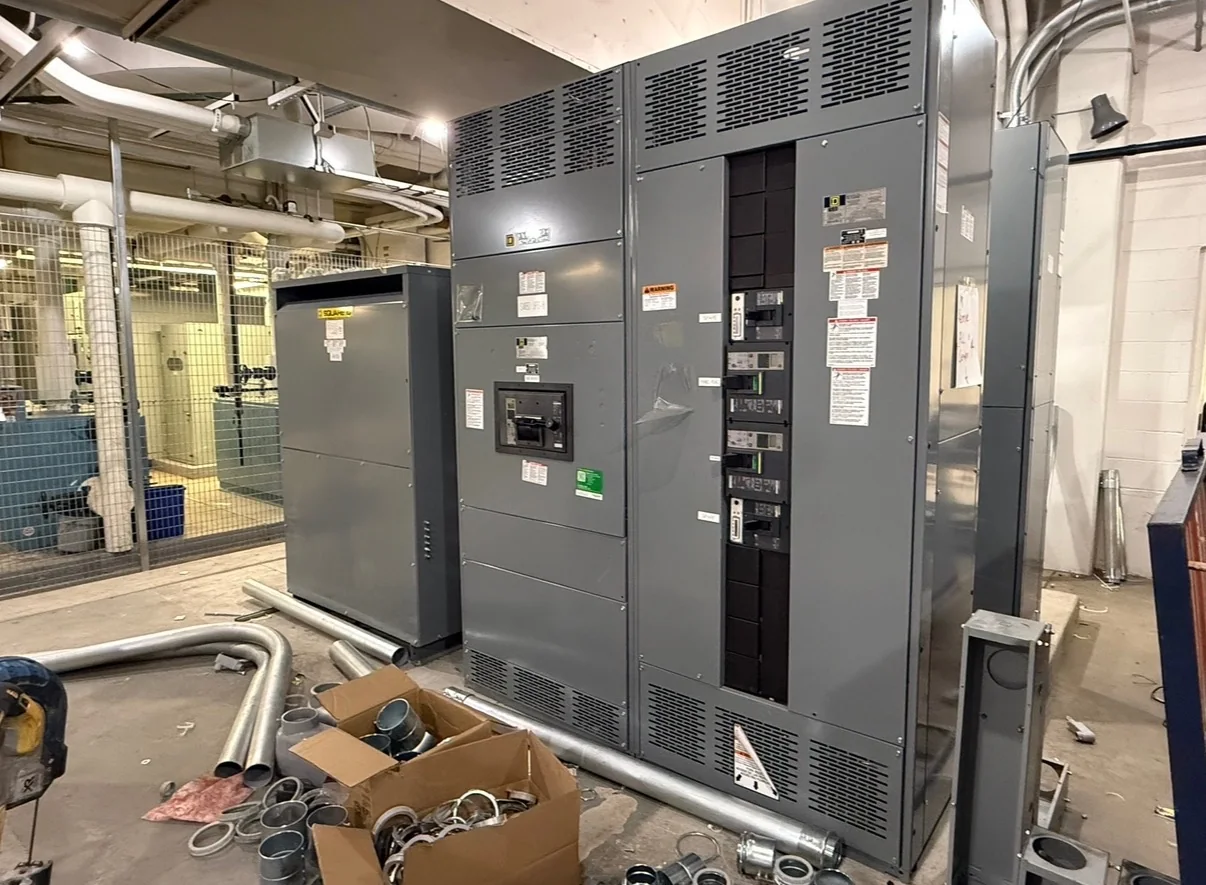
Start with the equipment and site together
Outdoor walk-in switchgear brings electrical equipment and an accessible enclosure into one coordinated installation. The design should begin with the project’s electrical requirements and the conditions at the site, rather than with a building footprint alone. Identify the system voltage, intended function, connected equipment, protection approach and operating needs as design inputs for qualified professionals to confirm. Then document available space, access routes, ground conditions, exposure and nearby structures. These factors affect enclosure dimensions, equipment arrangement and how the assembly can be delivered and placed. Consider the complete installation envelope, including doors, removable panels, cable entry, ventilation features and any clearances required for safe work. A compact plan may reduce site demands, but excessive crowding can complicate maintenance or future changes. Share preliminary drawings, equipment schedules and site constraints early so the manufacturer and project team can evaluate the arrangement together.
Design access around real maintenance tasks
Walk-in access is useful only when technicians can safely reach the equipment they need to inspect or operate. Review the intended service tasks: routine checks, switching operations, testing, component replacement and troubleshooting. Map circulation paths inside the enclosure and consider door swing, aisle width, work positions, lighting and the location of controls. Keep access from being obstructed by cable runs, auxiliary equipment or storage. The project’s qualified electrical professionals must determine required working clearances and safe operating procedures under applicable codes and site practices; an enclosure concept alone does not establish those requirements. Also plan how personnel will enter and leave, including whether doors can be opened fully and whether exterior access remains practical in the installed position. If more than one person may need to work inside, account for that use during layout review. Clear access planning can reduce service disruption and help keep maintenance activities organized over the equipment’s operating life.
| System | Voltage, phase, current and available fault current |
|---|---|
| Configuration | Lineup, protection, controls and enclosure as specified |
| Compliance | Applicable standards and listing confirmed for the assembly |
| Delivery | California and nationwide; schedule confirmed by quote |
Match environmental controls to exposure
An outdoor enclosure must be considered in the context of its actual environment. Describe expected temperature ranges, direct sun, wind-driven rain, dust, airborne contaminants, humidity, condensation and any corrosive or coastal conditions. These inputs help the design team assess enclosure construction, openings, sealing and environmental controls. Heating, cooling or ventilation may be relevant, but the appropriate approach depends on equipment heat loss, ambient conditions and operating limits that must be confirmed for the specific design. A tightly sealed enclosure can limit contaminant entry, yet may require deliberate thermal management; ventilation can assist heat removal while introducing additional exposure considerations. Avoid treating a general enclosure label as proof of suitability for every site condition. Provide available environmental data and identify unusual exposures, including nearby process emissions or washdown activity. Ask which environmental assumptions inform the proposed design and what site measures, such as drainage or shading, remain the installer’s responsibility.
Reserve a practical installation footprint
The footprint is more than the enclosure’s outside dimensions. Site planning should include the base or foundation, access for delivery and placement, door clearance, cable approaches, grounding connections and space for construction activity. Confirm the route from the delivery point to the final position, including turning limits, overhead obstructions and ground capacity, with the responsible site and rigging professionals. Coordinate the enclosure orientation with incoming and outgoing circuits so conduits or ducts do not conflict with structural members, neighboring equipment or future work. Account for drainage and grading to reduce the risk of standing water around the installation, while following project civil and electrical design requirements. If the site is constrained, compare orientation and layout options before civil work is fixed. Provide a dimensioned site plan and note boundaries, easements, adjacent equipment and planned expansions. Early coordination can expose conflicts while adjustments are still manageable, instead of during delivery or installation.
Coordinate documentation, ratings and next steps
A useful inquiry gives the manufacturer enough information to review the application without assuming that a particular configuration is already established. Include one-line diagrams, voltage and current requirements, fault-duty information, protection and metering needs, load schedules, control requirements, cable details and preferred equipment arrangement, as available. Add site plans, environmental conditions, access expectations and project milestones. Qualified professionals should determine protection, ratings, grounding, clearances and applicable codes for the project. For medium- or high-voltage equipment, identify and verify the standards applicable to that specific equipment rather than relying on requirements intended for a different product class. Review drawings for interfaces among the switchgear, enclosure, foundation, conduits and site utilities before fabrication and installation planning proceed. For schedule-sensitive projects, discuss timing and any expedited possibilities during project review; options depend on scope and coordination and are not guaranteed. This exchange gives the project team a practical basis for resolving open design questions and developing a fit-for-site solution.