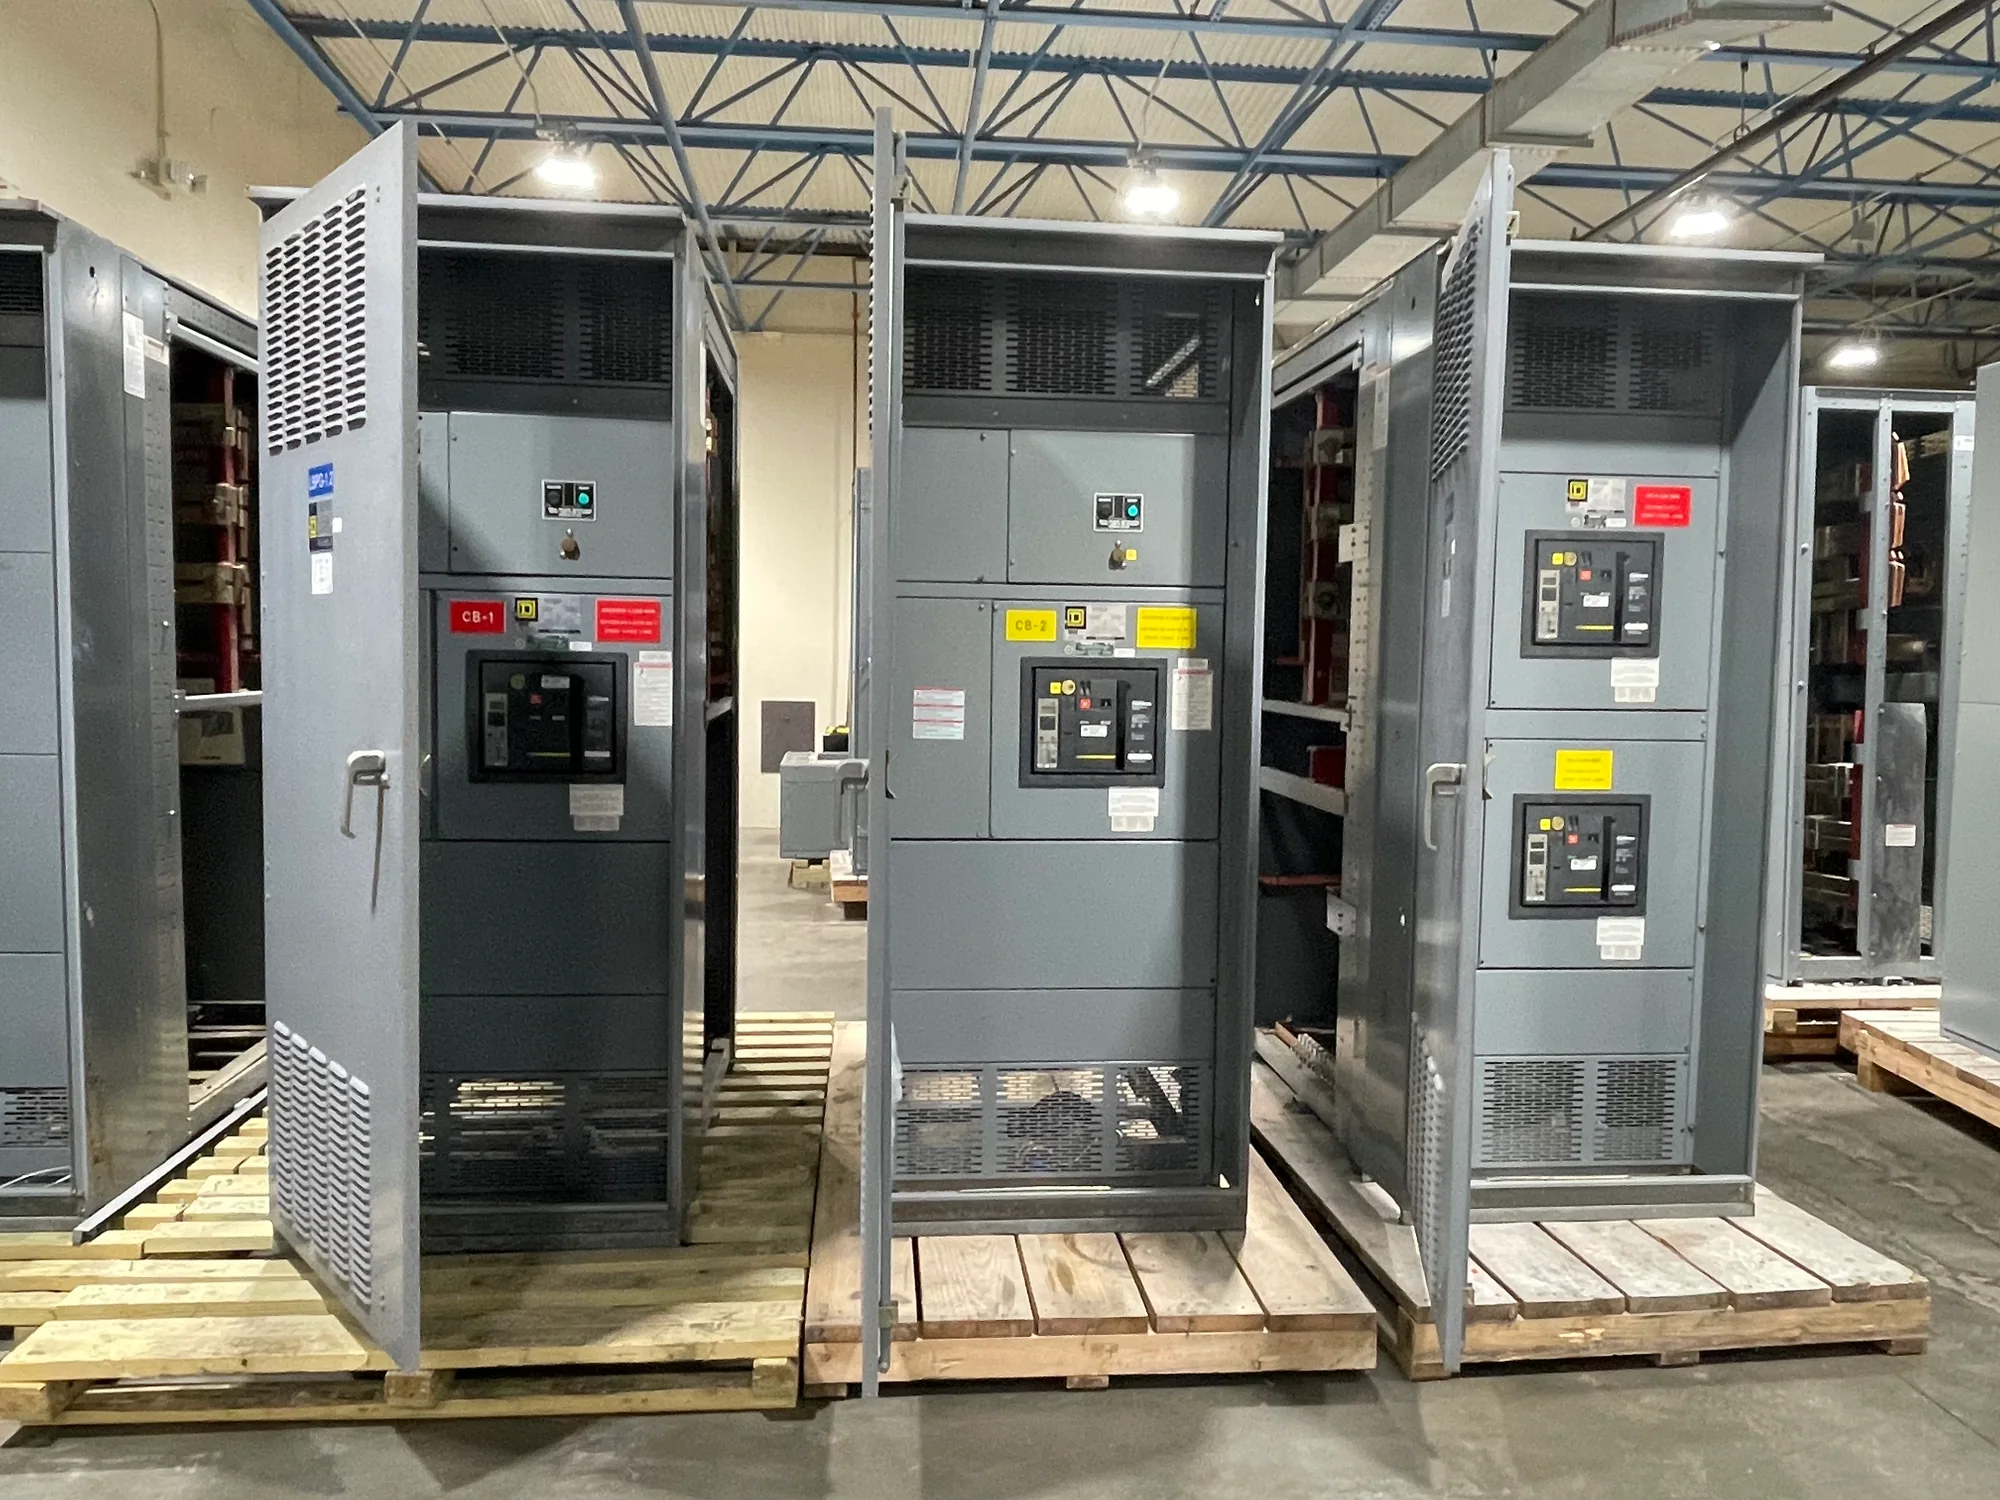
Start with the Existing Equipment
A retrofit modifies equipment already serving a facility, so its present condition and configuration shape every decision. Begin by identifying the switchgear type, manufacturer, model, ratings, age and known service history. Collect available drawings, nameplates, prior modification records and maintenance findings; note any discrepancies between documents and the installed assembly. Photographs of the front, rear, sides, interior compartments and cable or bus connections can help an engineering review, provided they are taken under safe conditions by qualified personnel. Do not remove covers or approach exposed energized parts to gather information. A site survey may be needed to resolve uncertain dimensions, routing or component details. This assessment distinguishes a feasible modification from a scope that requires broader replacement or redesign. It also gives the owner and project team a shared baseline for discussing objectives, constraints, risks and the information still needed before committing to a design.
Verify Interfaces Before Defining Scope
Electrical and mechanical interfaces are often the critical retrofit questions. Confirm bus arrangement, phase orientation, voltage class, current and short-circuit requirements, grounding method, control power, protective-device connections and available terminal space against the existing system and project documents. For medium- or high-voltage equipment, identify the standards applicable to that specific equipment and verify them with the responsible engineering team. Compatibility cannot be established from a product family name alone: dimensions, connection geometry, insulation clearances, interlocks, shutters, racking features and control wiring may differ among installations. Determine how the proposed work will connect to upstream and downstream equipment, relays, metering, communications and external control circuits. Changes to one interface can affect coordination, protection settings or operating procedures elsewhere in the system. Qualified professionals must determine ratings, protection and applicable codes for the project. Record open questions explicitly, then resolve them through drawing review, field measurements and approved design documents before fabrication or installation planning.
| System | Voltage, phase, current and available fault current |
|---|---|
| Configuration | Lineup, protection, controls and enclosure as specified |
| Compliance | Applicable standards and listing confirmed for the assembly |
| Delivery | California and nationwide; schedule confirmed by quote |
Measure Space, Access and Removal Routes
Available space means more than whether a component fits inside a cubicle. Review enclosure dimensions, compartment boundaries, bus clearances, cable bending space, ventilation, working clearances and the room around the lineup. Consider the route for bringing replacement parts into the electrical room and removing existing components, including door openings, corridors, floor loading, lifting points and overhead obstructions. A design may be electrically suitable yet impractical to install if a heavy assembly cannot be moved or positioned safely. Check whether nearby piping, walls or other equipment restrict access for tools and future maintenance. Document field dimensions with reference points and compare them to current drawings; old plans may not reflect field changes. If a retrofit alters the enclosure or compartment, evaluate how the change affects barriers, access, heat dissipation and safe operation. These checks can reveal early whether a modification can remain within the existing footprint or needs a different scope or installation approach.
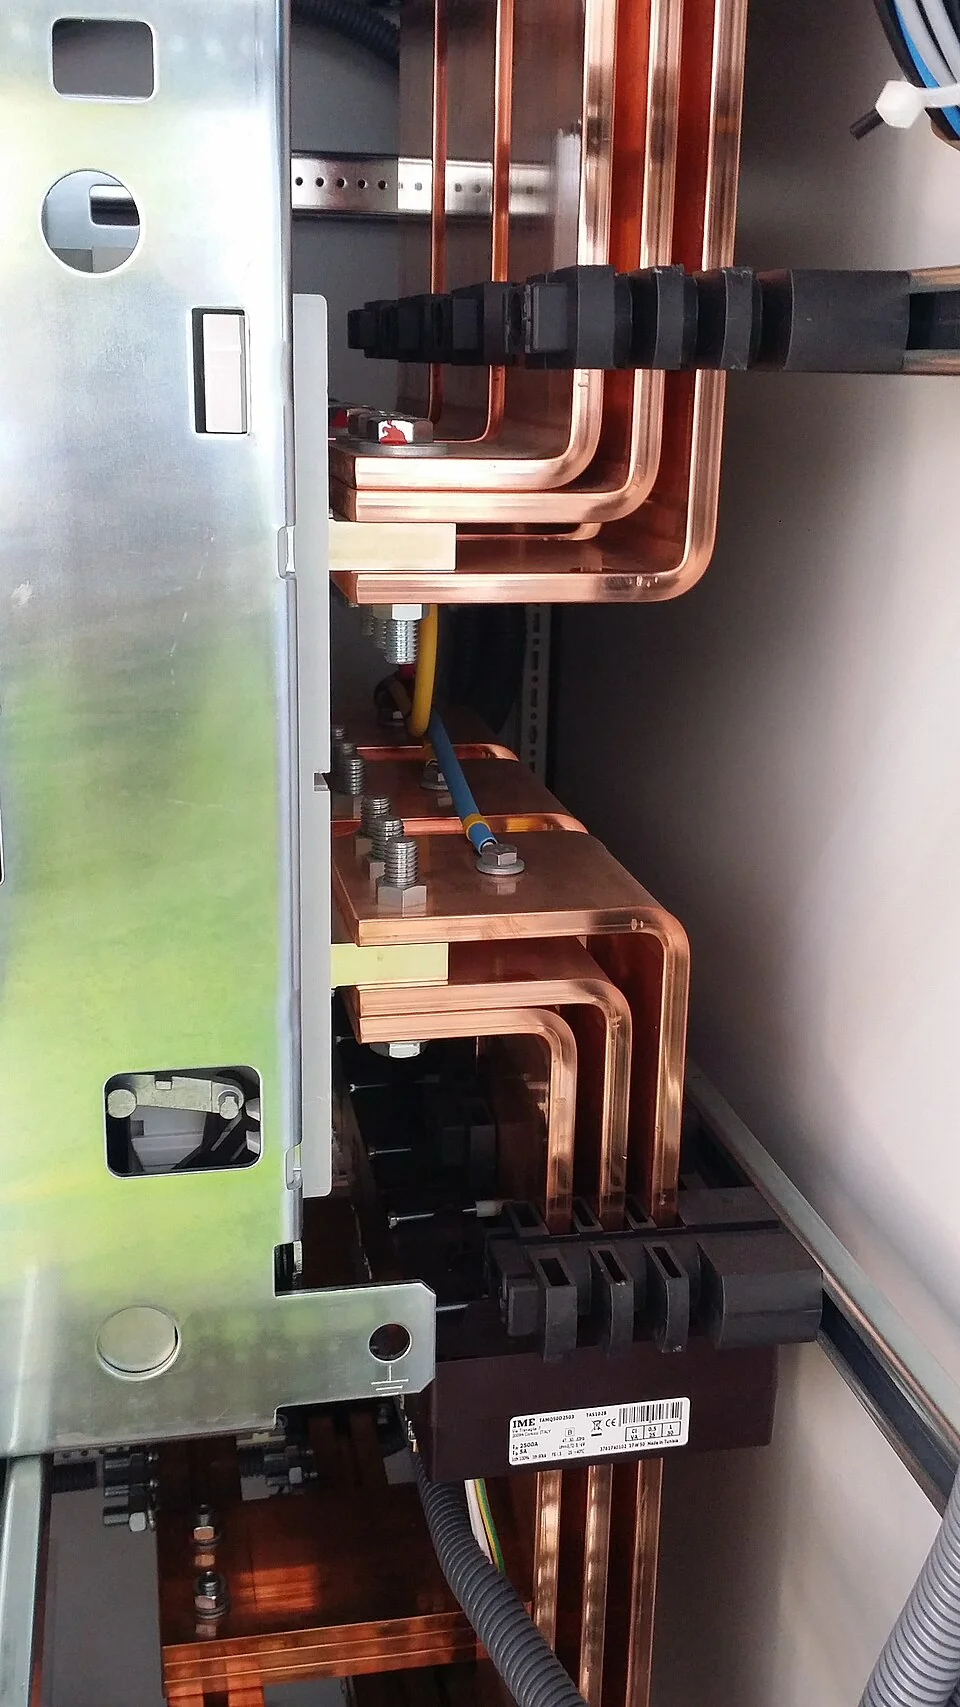

Build the Outage Plan Around Operations
An outage constraint is an operating requirement, not an assumption that work can be completed within a particular window. Establish which loads can be interrupted, which must remain energized, when shutdowns are permitted and how long the facility can tolerate reduced service. Identify switching boundaries, temporary power needs, load-transfer options, permits, testing requirements and the parties responsible for approvals. The project team should define the sequence for de-energization, isolation, verification, modification, inspection, testing and return to service, with qualified personnel directing electrical safety procedures. Some preparation or prefabrication may be possible before the outage, but its feasibility depends on the final design, site conditions and scope. Schedule-sensitive or expedited approaches can be reviewed as project possibilities; no duration should be assumed before engineering, material and field requirements are understood. A realistic outage plan includes contingency time for unexpected conditions and clear decision points if the installed equipment differs from the survey.
Define a Reviewable Retrofit Package
A useful request for retrofit review brings together the equipment baseline, the desired outcome and the limits on work. Provide the one-line diagram, existing drawings, nameplate data, photos, protection and control documents, fault-duty or coordination information when available, site dimensions, cable and bus details, and the facility’s outage window. Identify the affected section, the equipment that must remain in service, required operating functions, and any known site rules or governing project specifications. State which information is verified and which is estimated so that assumptions can be tested rather than carried unnoticed into design. The resulting scope should identify interfaces to confirm, field measurements required, responsibilities for engineering and installation, and the inspections and tests needed before energization. Retrofit decisions remain specific to the customer’s equipment and application; a review may show that modification is unsuitable or that additional work is necessary. Clear documentation lets the owner, contractor and manufacturer resolve risks early and plan the next technical steps.