Start with the Site Envelope
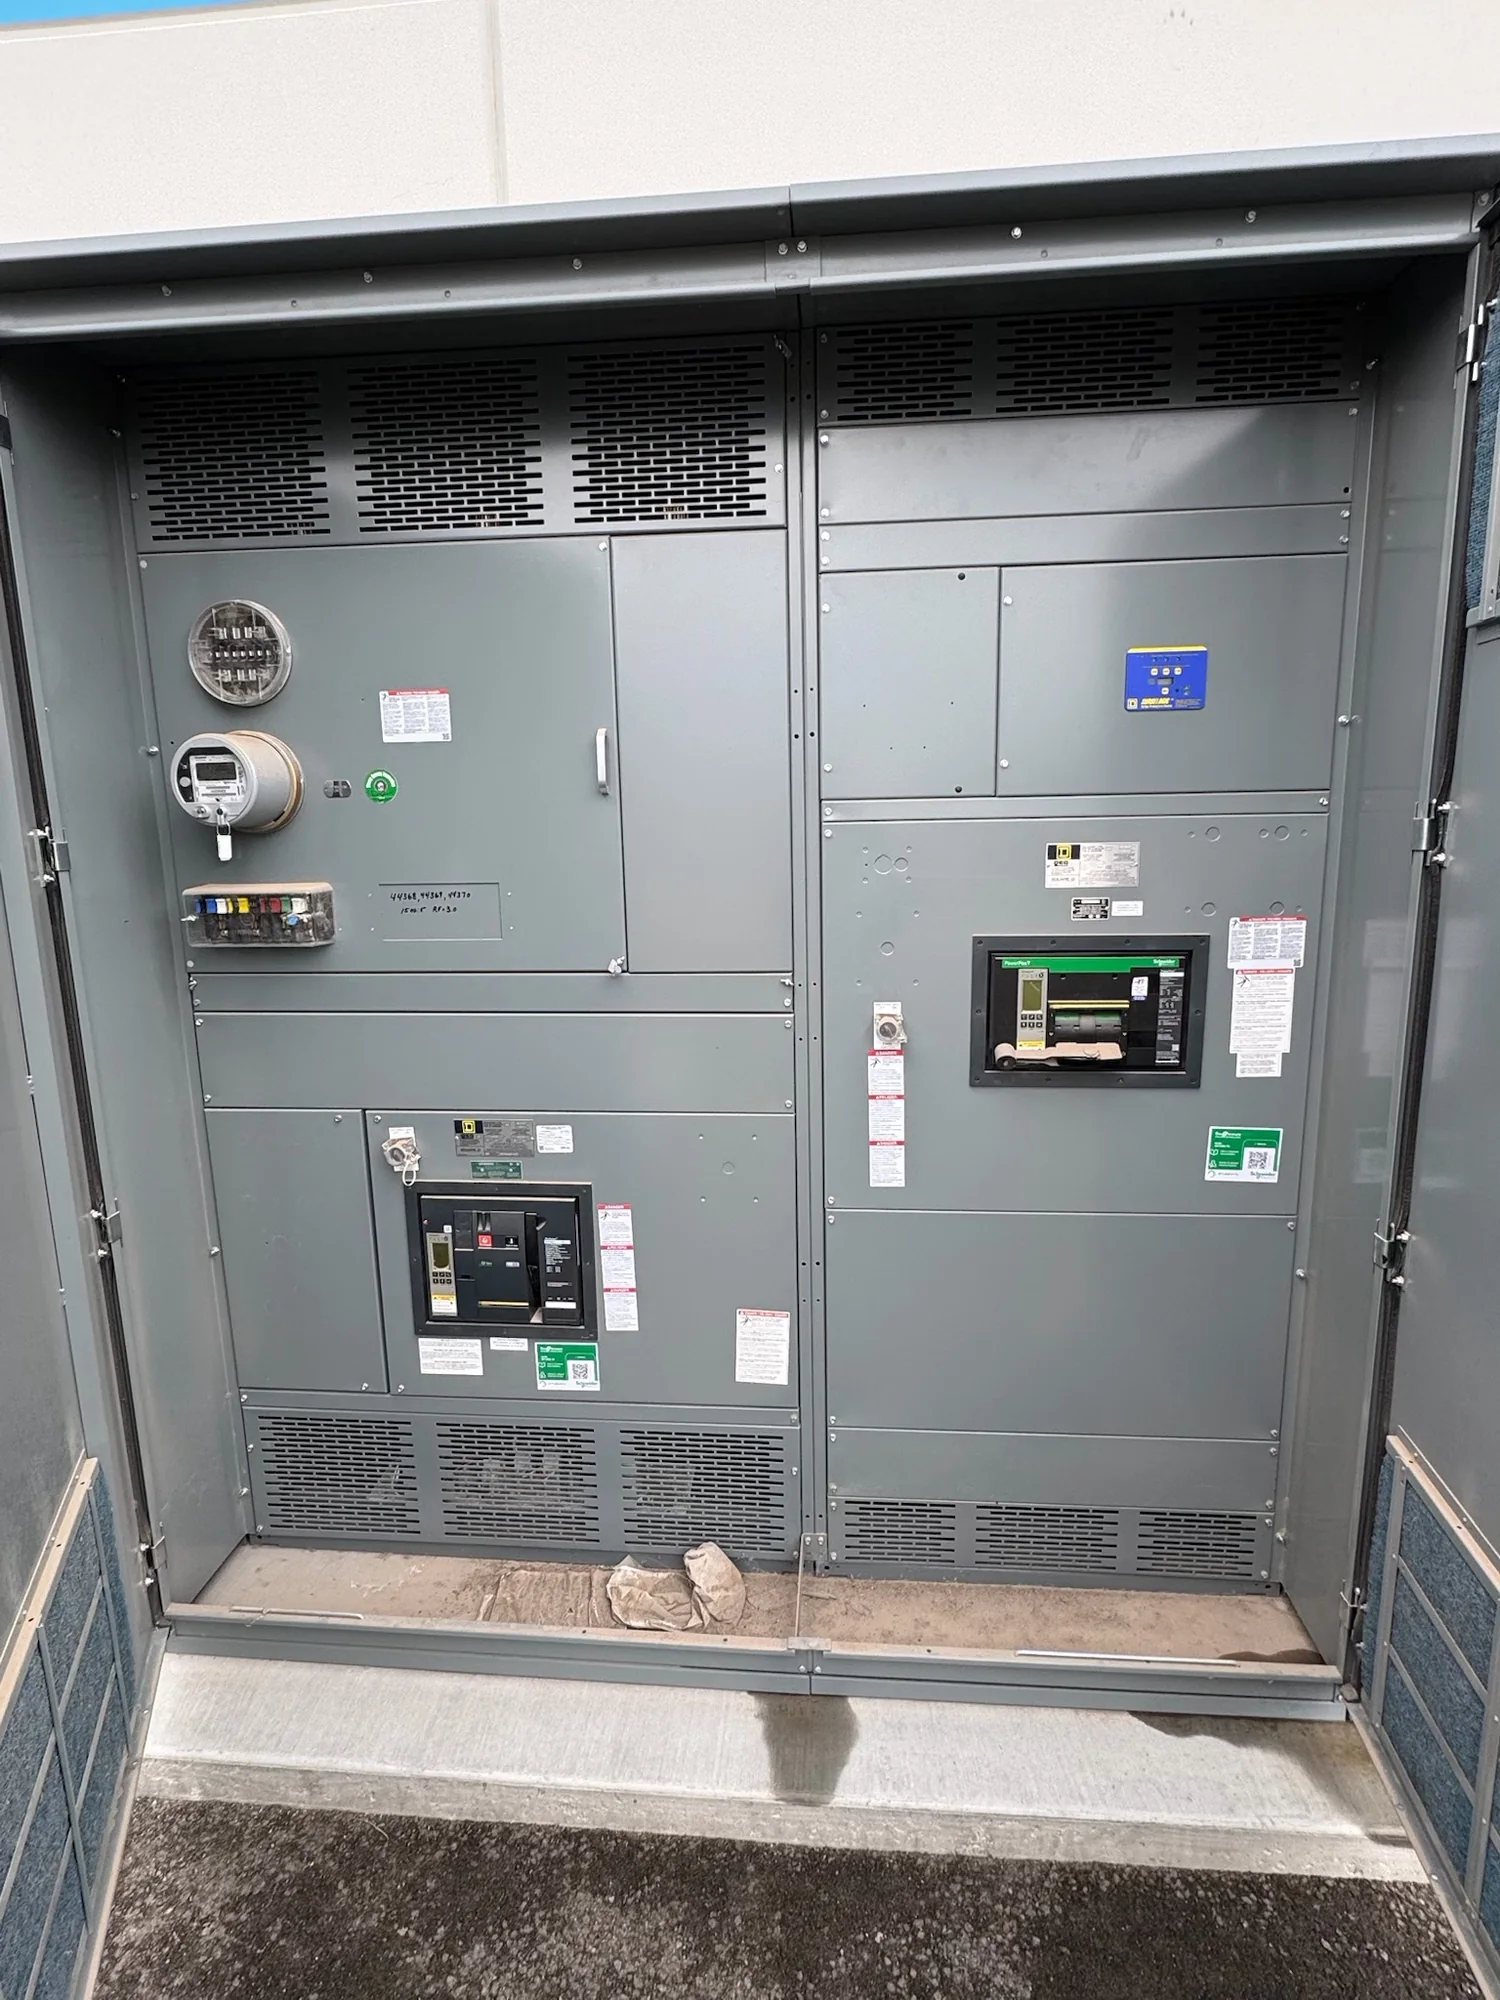
A workable switchgear layout begins with verified dimensions of the room or outdoor installation area, not an assumed equipment footprint. Share architectural plans, equipment-room elevations, structural information and any known revisions. Identify walls, columns, doors, overhead beams, cable trenches, raised floors, penetrations and nearby equipment that could constrain the lineup. Dimensions should be referenced to clear finished surfaces, with drawing scale and revision date stated so the design team can distinguish measured conditions from planning assumptions. For renovations, field measurements are especially valuable because existing construction may differ from legacy drawings. Note environmental conditions and whether the equipment is indoors or outdoors; these affect enclosure and access considerations that must be reviewed for the specific design. Early coordination makes it easier to develop a lineup that fits the available space while preserving practical installation and maintenance access. Where dimensions remain uncertain, flag them for confirmation rather than treating them as fixed.
Coordinate Access and Working Clearances
The equipment outline is only one part of the space plan. The layout must also account for the access needed to operate, inspect and maintain equipment, along with any clearances required by the applicable project codes and design criteria. Qualified electrical professionals should determine those requirements for the installation; a drawing alone does not establish code compliance. Provide the intended working side, operating approach, adjacent wall distances, access doors and any routes used to remove or service components. Consider whether open doors, removable panels or maintenance activity could conflict with egress paths, other equipment or building features. Confirm ceiling height and overhead obstructions where lifting or component removal may be needed. Access needs can influence lineup orientation, section arrangement and room-door placement, so bring them into coordination before the footprint is frozen. If the project has owner standards or an engineer’s criteria, submit them with the layout inputs and identify any conflicts for resolution.
| System | Voltage, phase, current and available fault current |
|---|---|
| Configuration | Lineup, protection, controls and enclosure as specified |
| Compliance | Applicable standards and listing confirmed for the assembly |
| Delivery | California and nationwide; schedule confirmed by quote |
Shape the Lineup Around Electrical Needs
A useful equipment arrangement must reconcile physical fit with the electrical one-line, functional sequence and connection plan. Provide the current one-line diagram, system voltage, service and feeder information, protection requirements, metering needs, cable or bus connection preferences, and any specified ratings as design inputs for review. Identify which sections need to be grouped, the intended source-to-load sequence and any future provisions the project is considering. These details may affect section widths, compartment organization, termination space and the direction of cable entry. Confirm whether conductors approach from above, below or both, and share trench or duct-bank locations and available bending space. The resulting layout should be coordinated with the electrical design and connection requirements rather than forced into a nominal room dimension. Ratings, protection and applicable codes must be established by qualified professionals for the project. For medium- or high-voltage equipment, identify the standards applicable to that specific equipment and verify them during design review.

Plan Shipping Splits and the Delivery Route
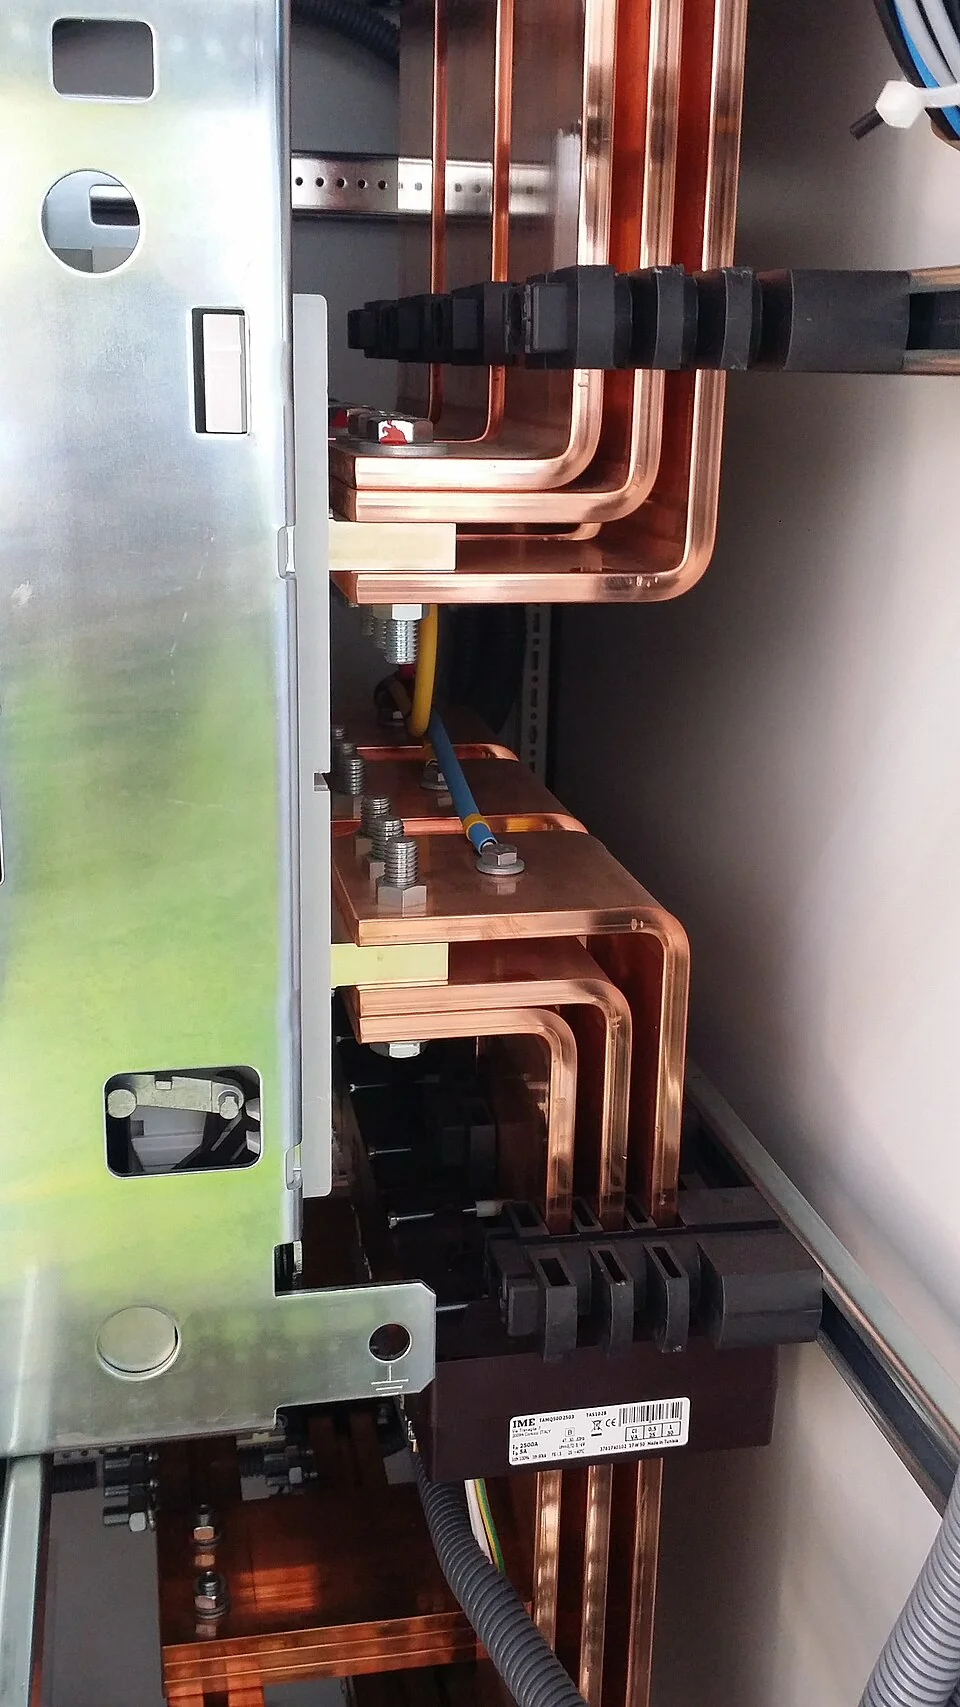
A lineup may need to be divided into shipping sections to suit transportation and site access, but the building route can be more restrictive than the room itself. Provide delivery entrance dimensions, corridor widths, turning areas, floor transitions, elevator limits, overhead clearances and any restrictions on delivery vehicles or lifting equipment. Include the path from unloading point to final position, noting stairs, ramps and temporary obstructions. These conditions help the team evaluate practical shipping splits and handling sequence in coordination with the equipment design. Section breaks can influence field alignment, interconnection work and the order in which equipment is moved and assembled, so they should be considered early rather than after the lineup is set. Confirm site handling responsibilities and available rigging resources with the project team. Shipping configuration and dimensions remain subject to design review and project constraints; no single split plan suits every route. If access measurements are preliminary, identify them clearly and arrange verification before final coordination.
Review Drawings Before the Footprint Is Fixed
A productive layout review brings the electrical engineer, contractor, architect, structural team and site personnel together around the same current documents. Submit the room plan and elevations, one-line diagram, equipment schedule, cable-entry details, route survey, applicable project specifications and a list of open decisions. Mark dimensions that are field-verified, assumed or pending, and identify who will confirm each item. Review the proposed lineup against access needs, connection space, adjacent trades and the delivery route; resolve conflicts while drawing changes remain manageable. Ask for the intended drawing status and review milestones so the team can coordinate layout development with procurement and construction planning. Schedule-sensitive or expedited options may be considered only after project scope and constraints are reviewed, and timing should be confirmed for the specific order. California projects and customers elsewhere in the United States can discuss their site conditions and delivery needs with Switchgear Builder California. A clear input package supports a more useful engineering discussion and a layout grounded in the actual installation.