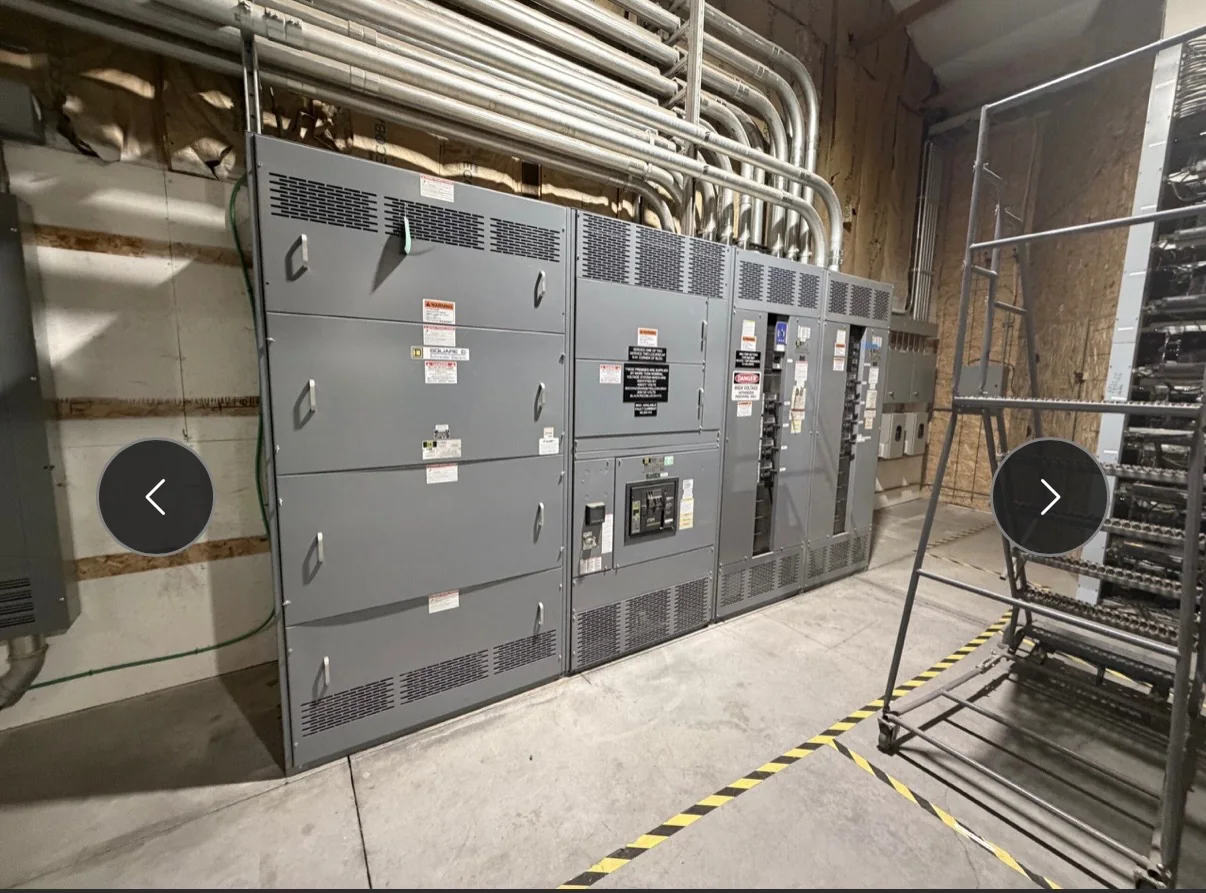
Start with the Building’s Electrical Plan
A residence hall’s power system must serve a mix of common-area, residential, and building-support loads. Begin equipment planning with the electrical one-line diagram, service characteristics, load schedules, and the division of responsibility between utility, service equipment, distribution, and downstream panels. Identify the number of buildings and services, whether electrical rooms are shared or separate, and how loads are grouped by floor or functional area. These details shape the service distribution arrangement and help reveal constraints before equipment design advances. Include project-specific voltage, phase, frequency, available fault current, and the protective-device coordination basis as design inputs for review. The engineer of record and other qualified professionals determine appropriate ratings, protection, and applicable codes. When information is preliminary, distinguish confirmed values from assumptions and identify who will resolve each open item. A coordinated package starts with a reliable electrical picture, not simply a requested equipment label or nominal service size.
Organize Distribution for Residential Operations
Residence hall distribution should reflect how the building is occupied and maintained. Consider how feeder groups serve dwelling areas, corridors, elevators, heating and cooling, domestic water systems, laundry, kitchens, and other shared functions. Separating loads by use can clarify metering, maintenance boundaries, and the consequences of a feeder outage. The final arrangement depends on the building design, applicable requirements, and the engineer’s distribution strategy; equipment selection should follow that strategy rather than assume a universal residence hall layout. Review the proposed equipment location alongside access, working clearances, feeder entry, cable routing, ventilation, and pathways for future maintenance. Renovation or phased construction may impose tighter room dimensions or require coordination with existing infrastructure. Provide room plans and elevations early, including door swings and obstructions, so physical fit can be considered with electrical function. Discuss anticipated expansion or spare capacity as explicit design questions, balancing future flexibility against present cost, space, and project requirements.
| System | Voltage, phase, current and available fault current |
|---|---|
| Configuration | Lineup, protection, controls and enclosure as specified |
| Compliance | Applicable standards and listing confirmed for the assembly |
| Delivery | California and nationwide; schedule confirmed by quote |
Define Standby Loads and Transfer Boundaries
Standby power planning begins by deciding which loads are expected to remain available during an outage and for what operational purpose. A residence hall may have life-safety, legally required standby, optional standby, or other designated loads, but their classification and supply requirements must be established by the project’s qualified design team. Identify each load group, its source, transfer method, operating sequence, and any required separation. Do not treat every building load as an emergency load or assume that a generator connection alone defines a compliant system. Clarify where normal and standby sources meet, which equipment contains or interfaces with transfer functions, and which components are supplied by other parties. Confirm control-power needs, interlocks, status signals, generator or alternate-source characteristics, and the intended behavior during source failure and restoration. These interfaces affect wiring, protection, space, and commissioning plans. Early coordination among electrical, generator, controls, and equipment teams helps resolve responsibility gaps and prevents assumptions about what the switchgear package includes.
Coordinate Utility, Protection, and Building Interfaces
The service arrangement must align with utility requirements and the project’s protection and metering approach. Share utility service data, point-of-connection details, metering expectations, transformer information when available, and any utility review comments. Requirements can vary by serving utility and project circumstances, so confirm them with the appropriate parties rather than relying on a generic arrangement. Likewise, provide the short-circuit study basis, protective-device information, and coordination constraints needed for engineering review. Qualified professionals determine applicable codes and protection settings for the installation. Coordinate equipment boundaries with the building team as well. Identify feeder and control conduits, grounding and bonding provisions, fire-rated room requirements, communications pathways, and interfaces with building-management or monitoring systems. For low-voltage switchboards, determine whether UL 891 applies to the specific project and equipment; that standard is relevant to applicable low-voltage switchboards, not a blanket designation for all switchgear. For medium- or high-voltage equipment, identify and verify standards applicable to that particular equipment. Standards review does not by itself establish third-party listing or approval.
Prepare a Submittal Package That Can Be Reviewed
A useful request for budgetary or project-specific equipment review includes the latest one-line diagram, load and feeder schedules, service data, available fault current, equipment-room drawings, and a clear description of standby operation. Note the project stage, required submittal format, purchasing schedule, and any known utility or consultant review milestones. Flag unresolved items instead of presenting estimates as final requirements. This lets the manufacturer identify information needed for engineering and helps the project team compare proposed arrangements on a consistent basis. Before release, confirm equipment interfaces, dimensions, access, connection details, and responsibility for field wiring, controls, and testing. Coordinate schedule-sensitive or expedited options with the manufacturer for project review; timing depends on the specific scope and requirements and should not be assumed. Switchgear Builder California builds new equipment in the United States with American components and supplies switchgear to customers in California and nationwide. Share project location and delivery constraints so they can be considered. A focused technical discussion is the practical next step when service, distribution, or standby boundaries remain open.