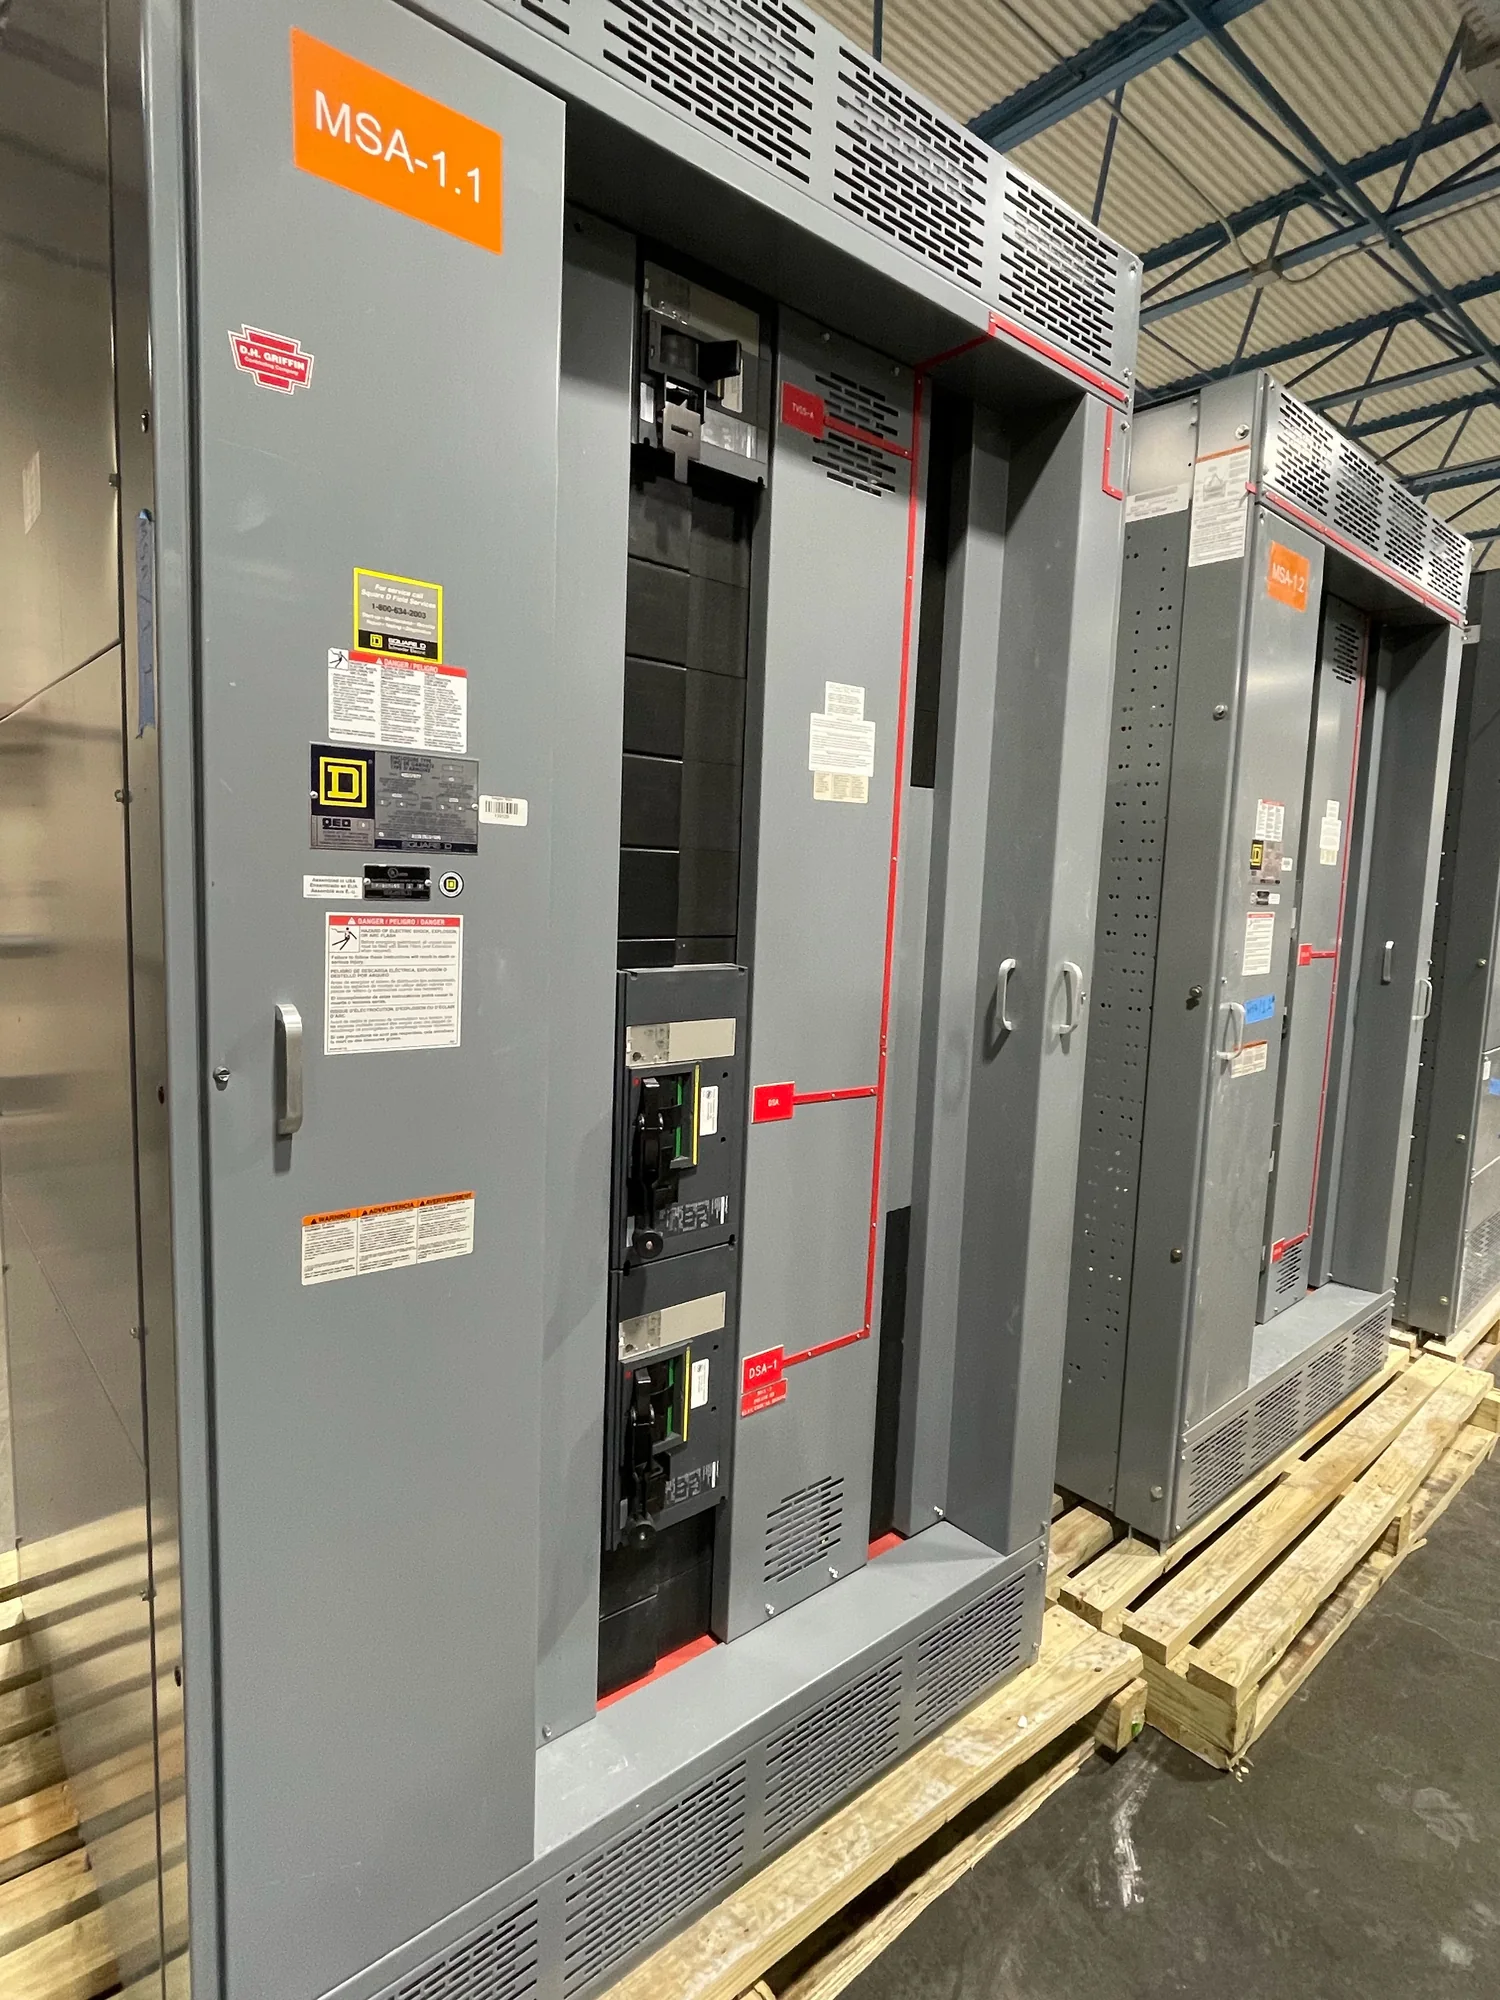
Map Service and Feeder Distribution
Start with the building’s electrical distribution plan, not a presumed switchboard size. Document the incoming service arrangement, available fault-current information, voltage and phase, existing or planned transformers, and the loads supplied downstream. Distinguish service distribution from feeder distribution: service equipment receives power from the utility or source, while downstream equipment distributes power to tenant areas, mechanical systems, lighting, and other building loads. The equipment boundary and responsibility for each connection should be clear in the one-line diagram. For renovations, verify field conditions rather than relying solely on old drawings; labels, feeder destinations, and actual demand may have changed. Provide the project team’s required ratings and applicable code criteria for review. Qualified professionals must determine protection, ratings, and code requirements for the specific installation. A coordinated basis of design gives the manufacturer useful inputs and helps prevent late changes to enclosure, bus, breaker, and connection arrangements.
Plan for Tenant Demand and Circuit Growth
Commercial tenant requirements evolve as spaces change hands, layouts are subdivided, and new equipment is introduced. Develop a tenant load schedule that identifies known loads, spare or future allocations, and any diversity assumptions used by the electrical designer. Consider whether tenant feeders need to be individually metered, separately identified, or arranged for clear isolation; those decisions affect both the distribution concept and operating procedures. Future capacity is not simply an empty breaker space. The bus, overcurrent protection, enclosure, service conditions, and available fault-current considerations must all be evaluated against the intended expansion. Ask the engineer to define what “future-ready” means for the project: reserved positions, planned feeder pathways, physical space, or capacity for a stated load increase. Avoid treating unused positions as permission to add loads without review. A documented growth strategy helps owners weigh initial investment against the disruption and cost of later modifications.
| System | Voltage, phase, current and available fault current |
|---|---|
| Configuration | Lineup, protection, controls and enclosure as specified |
| Compliance | Applicable standards and listing confirmed for the assembly |
| Delivery | California and nationwide; schedule confirmed by quote |
Make Service Access Part of the Layout
Switchboard location and working conditions influence how reliably a building can be maintained. Coordinate the equipment footprint with the electrical room plan, including required working space, door swings, cable entry and exit, ventilation needs, and routes for delivery and replacement. Confirm that access remains practical after tenant partitions, storage, piping, or other building services are installed. Consider how technicians will identify and isolate a feeder without unnecessary impact on adjacent tenants or shared building systems. Clear directories, durable circuit identification, and a distribution schedule that matches field conditions support safer, more efficient troubleshooting. If equipment is placed in a restricted or high-traffic area, address controlled access and building procedures with the facilities team. Qualified professionals should establish safe work practices and verify applicable clearances and codes. Early coordination among the electrical designer, contractor, owner, and facilities staff can resolve access conflicts before they become costly field changes.
Coordinate Work with Building Operations
An occupied commercial building rarely has the freedom to shut down power whenever construction requires it. Identify critical loads, tenant operating hours, life-safety systems, data or communications rooms, and any processes that cannot tolerate an interruption. The project team can then plan installation boundaries, temporary power needs, outage windows, and commissioning activities around actual operating constraints. Treat outage planning as a coordination task, not a promise that a particular sequence will be possible: utility requirements, existing equipment condition, construction scope, and approvals all affect the plan. For a replacement or expansion, confirm how existing feeders will transition and who is responsible for testing, labeling, and notifying affected occupants. Provide anticipated milestones and access limitations when requesting a proposal, and flag schedule-sensitive requirements early. Expedited options may be reviewed for some projects, subject to scope, design completion, component requirements, and schedule assessment; no timing should be assumed until confirmed.
Prepare a Useful Basis for the Proposal
A focused information package helps translate building needs into an equipment design for review. Include the latest one-line diagram, panel and feeder schedules, service characteristics, load data, available fault-current information, site conditions, and the project’s required ratings and standards. Identify which loads are existing, new, or planned, and distinguish firm requirements from allowances for future tenants. Share room dimensions, access constraints, cable-entry preferences, environmental conditions, and any building operating or outage limitations. For applicable low-voltage switchboards, identify whether UL 891 is a project requirement; that standard applies to low-voltage switchboards, not universally to medium- or high-voltage equipment. For medium- or high-voltage equipment, specify and verify the standards applicable to that equipment. Standards requirements do not by themselves establish a third-party listing. Switchgear Builder California builds new equipment in the USA with American components and supplies customers in California and nationwide. Review the design with the project’s qualified professionals before release.