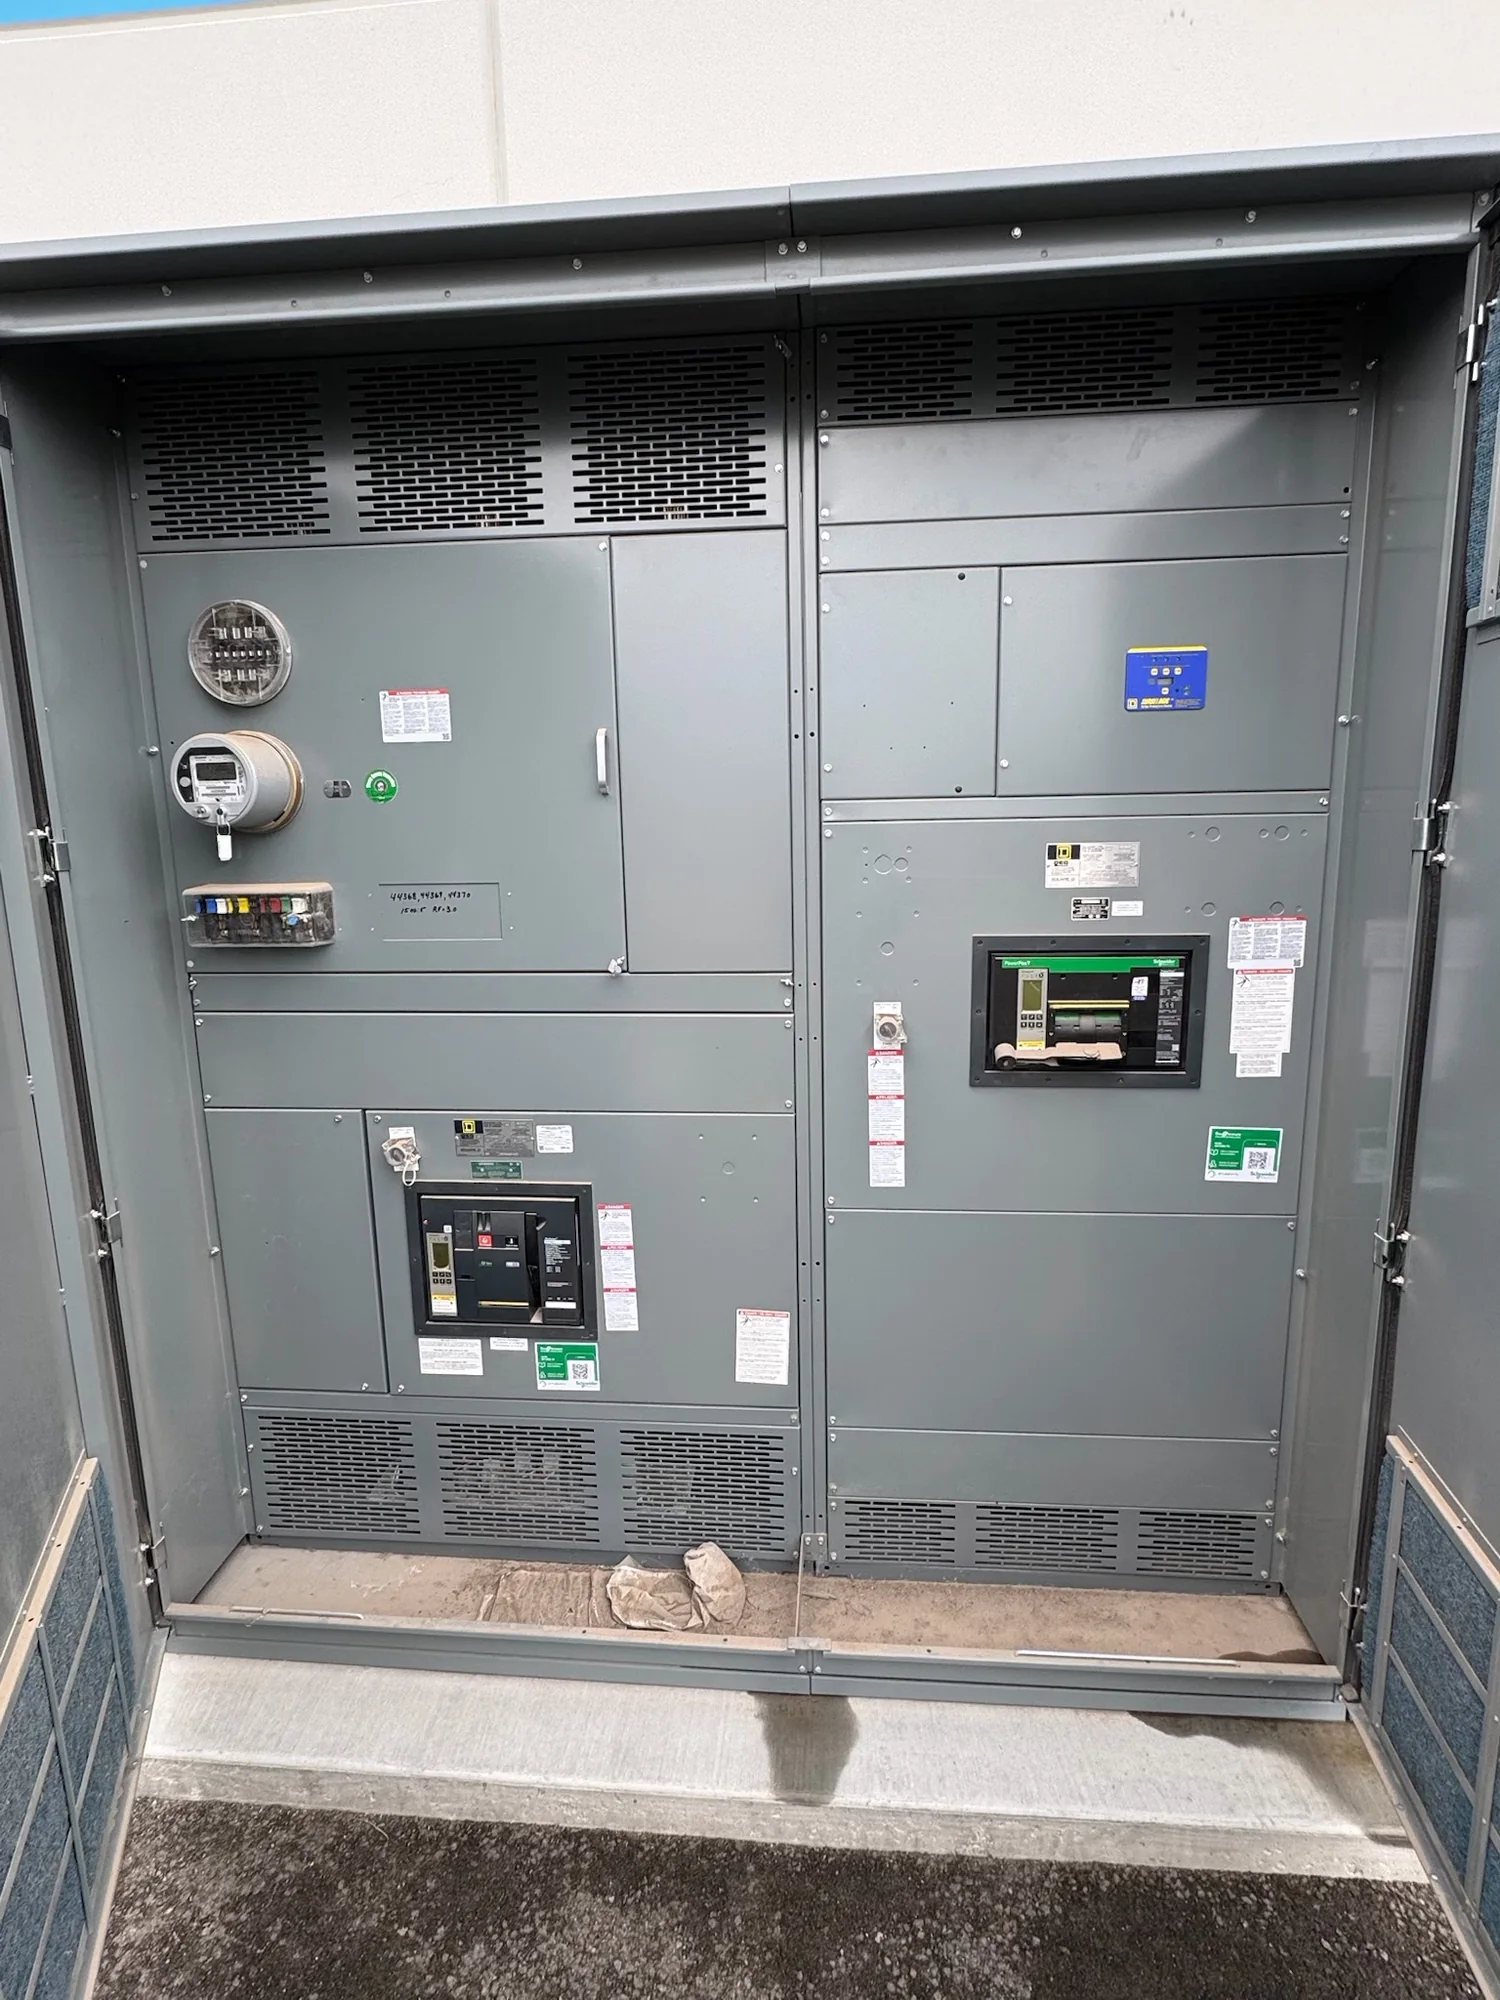
Organize circuits around building use
Commercial panelboard planning starts with the spaces and systems the electrical distribution must serve. Offices, retail areas, common spaces, mechanical rooms and tenant suites can have different operating patterns and load profiles, so circuit organization should reflect the building’s actual use rather than rely on a generic room-by-room template. Grouping circuits by tenant, floor, function or equipment area can make identification and troubleshooting more straightforward, provided the grouping aligns with the project’s operating and maintenance practices. Early schedules should identify expected loads, voltage and phase requirements, branch-circuit quantities, equipment connections and any known future areas. Qualified electrical professionals must determine conductor, overcurrent protection, interrupting and assembly ratings, and applicable codes from the project conditions. Clear circuit directories and coordinated drawings help installers and facility teams verify what each circuit serves. A panelboard layout is most useful when its organization supports safe work, readable records and practical fault investigation throughout the building.
Account for tenant capacity and change
Tenant capacity is not simply a matter of leaving unused circuit positions. A building owner may need to accommodate changing suite layouts, new business equipment or future tenant improvements, but the electrical capacity available for those changes depends on the complete distribution path and the calculated project loads. Designers should distinguish spare spaces from usable electrical capacity, then evaluate feeder and service constraints, demand assumptions, load diversity and the intended method for adding circuits. Where tenant areas are separately metered or managed, the distribution arrangement should make responsibilities and boundaries clear. Consider how future work can be performed without disrupting unrelated occupants, and whether planned expansion needs dedicated distribution or a revised branch-circuit arrangement. Provide the manufacturer with project drawings, load information, tenant plans, environmental conditions and relevant electrical requirements for review. Capacity decisions should be documented with the design team; a panelboard’s physical room for additional devices does not establish that the upstream system can support them.
| System | Voltage, phase, current and available fault current |
|---|---|
| Configuration | Lineup, protection, controls and enclosure as specified |
| Compliance | Applicable standards and listing confirmed for the assembly |
| Delivery | California and nationwide; schedule confirmed by quote |
Make distribution flexible but legible
Flexibility has value when it is planned and controlled. Consistent circuit naming, logical panel schedules and room for an understandable directory can help facility staff follow changes as tenants move or spaces are repurposed. The project team should decide which loads need dedicated circuits, which may share a distribution strategy, and how critical building systems are separated from ordinary receptacle or lighting loads. Those choices affect maintenance, troubleshooting and the consequences of a branch-circuit interruption. For buildings with phased construction or frequent tenant improvements, coordinated panel locations and documentation can reduce confusion across floors and suites. Avoid treating maximum circuit count as the only measure of flexibility: spare capacity, usable access, clear labeling and compatible upstream equipment matter as well. Engineers should review available fault current, protection coordination, grounding and bonding, enclosure conditions and other design inputs for each application. Confirm that the selected equipment configuration matches the drawings and the project’s specified requirements before release.
Protect service access and maintainability
Panelboard placement and access influence both routine maintenance and the building’s ability to keep operating during service work. Designers should coordinate the working space and approach with architectural layouts, doors, corridors, tenant boundaries and the equipment’s operating environment. A location that is convenient for installation may be difficult to reach after millwork, storage or tenant partitions are added, so access should be considered against the completed building plan. Identify who will operate and maintain each panel, how authorized personnel will reach it, and whether panel directories and drawings will remain available. Qualified professionals must evaluate safe work practices and applicable electrical and building-code requirements; equipment selection does not replace those responsibilities. In occupied properties, work planning should also account for access controls, notification procedures and the possible effect of isolating circuits. Clear identification of panel locations and served loads gives facility teams a practical starting point for inspections, service requests and future alterations.
Coordinate decisions with building schedules
Commercial buildings often have limited windows for shutdowns, tenant fit-outs and construction tie-ins. Panelboard decisions should therefore be coordinated with the project schedule, but schedule pressure must not bypass engineering review, document coordination or safe installation practices. Establish when load data, one-line diagrams, panel schedules, physical dimensions, connection details and specified ratings will be available, and identify who is responsible for resolving discrepancies. For renovations or phased occupancy, map the sequence of temporary and permanent distribution, planned outages and affected spaces before work begins. Provide complete project information early so the manufacturer and project team can evaluate the requested arrangement and identify open questions. Schedule-sensitive or expedited options may be considered only after project review; timing depends on the scope, design status and other factors and should not be assumed. Before procurement and installation, verify the approved submittal against the current plans, including feeder interfaces, circuit assignments, access conditions and applicable standards for the equipment type.