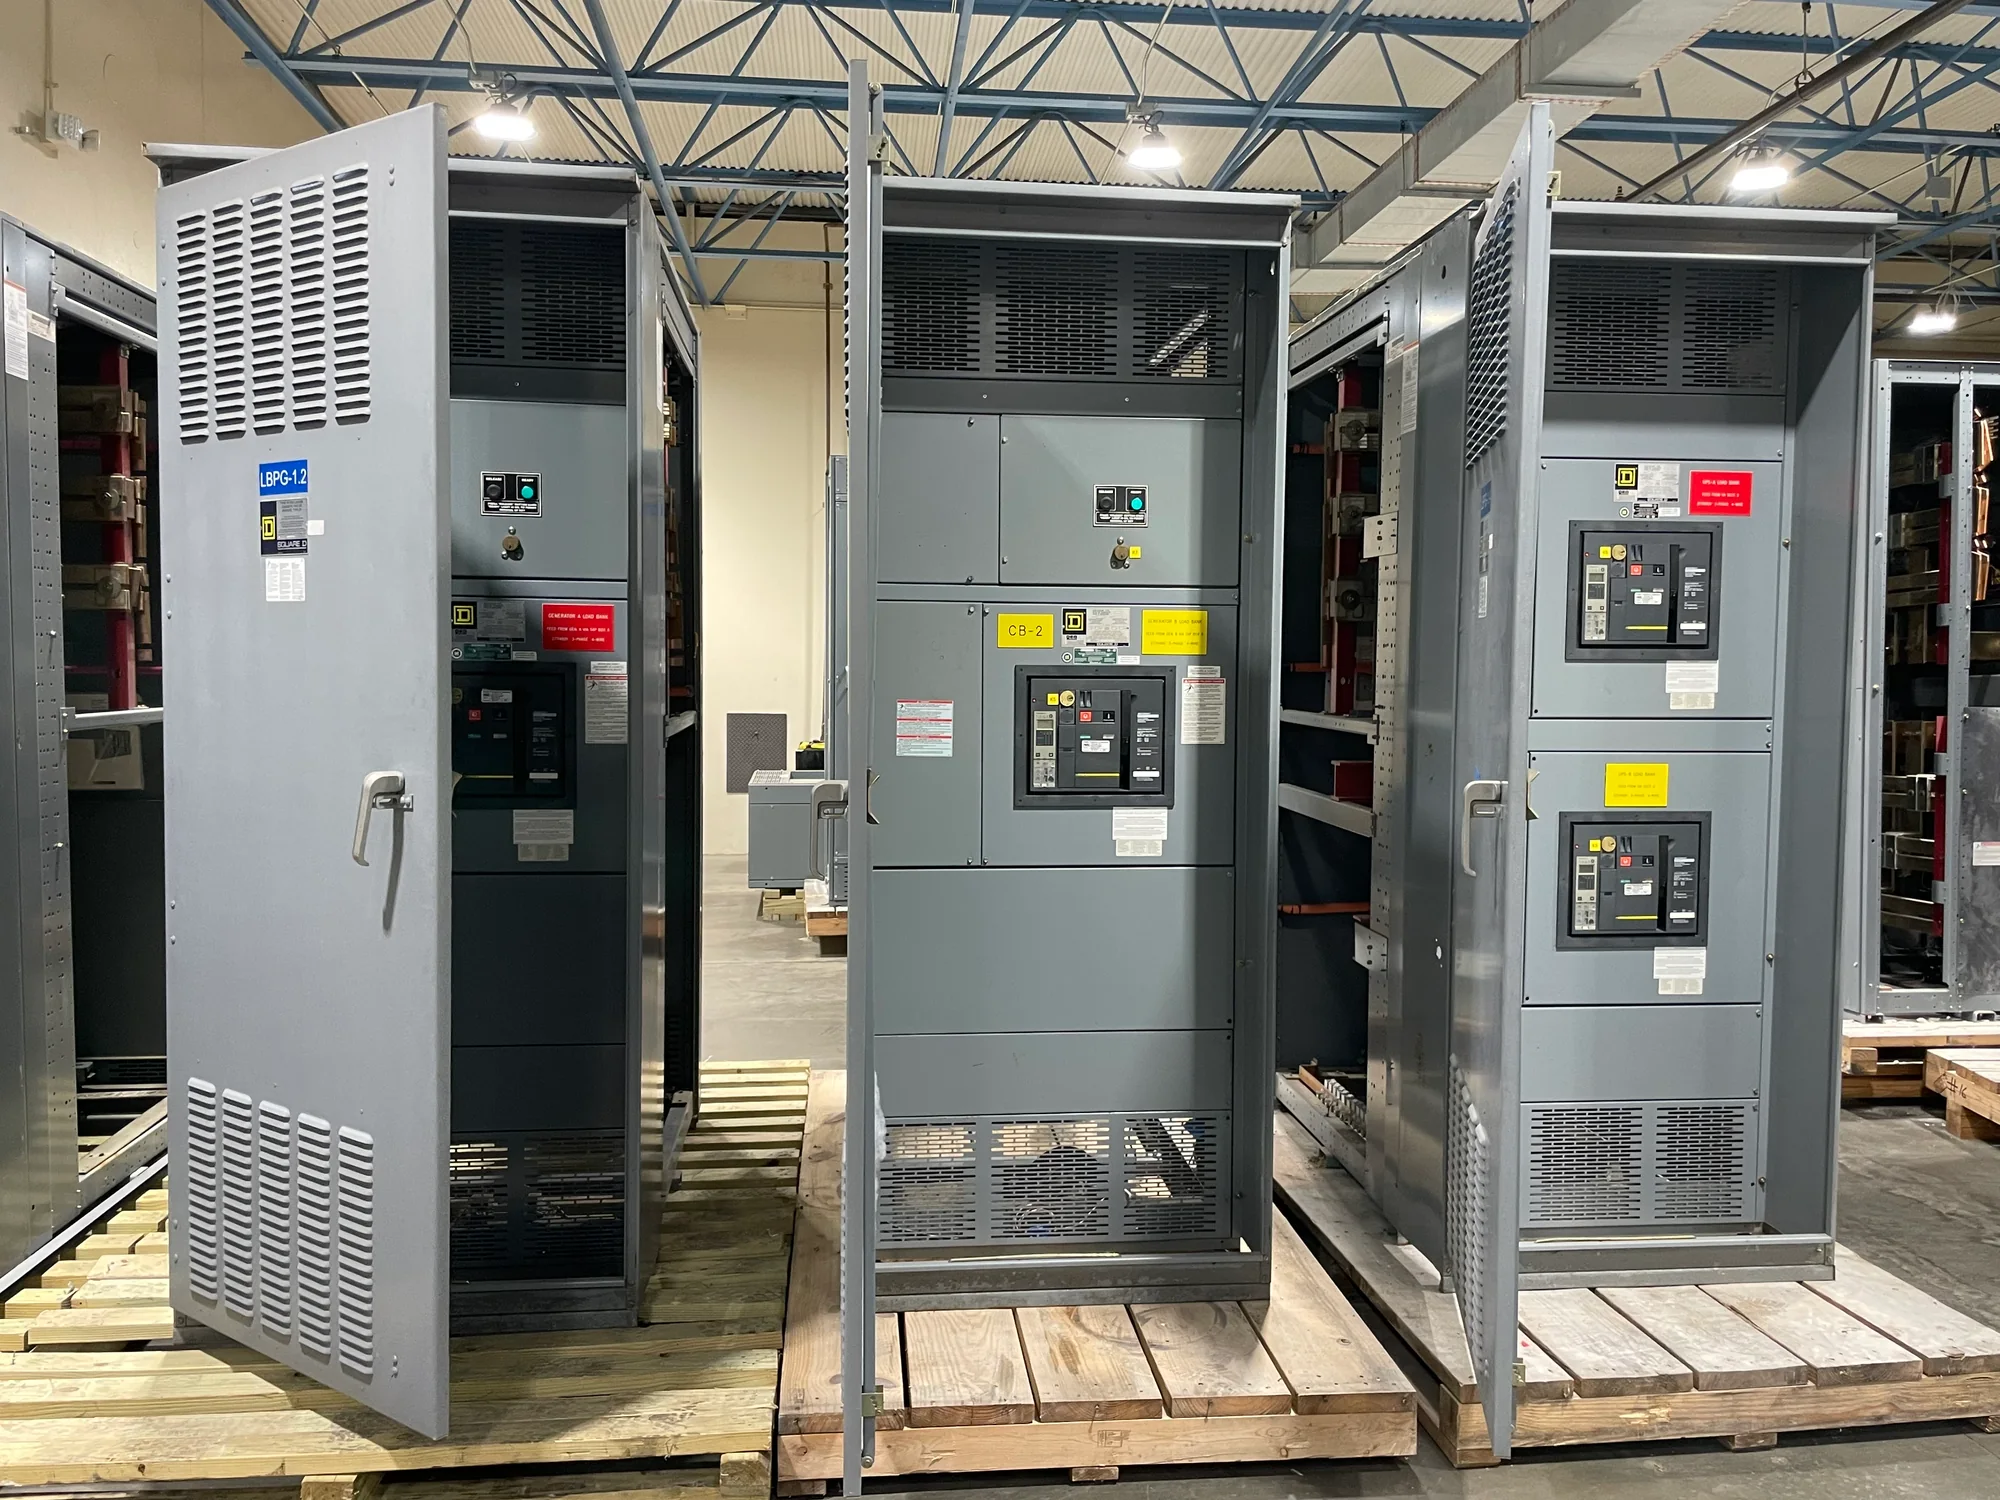
Start with the Utility Interface
Commercial service-entrance planning begins with the serving utility’s requirements and the building’s electrical design. Confirm the service voltage, available fault-current information, point of delivery, ownership boundaries, metering arrangement and any utility-specific construction details. These inputs influence the equipment layout and determine which components fall under utility control versus the building owner’s responsibility. Do not assume that a configuration used at another property will be accepted at this site; utility requirements can differ by service territory and project conditions. Coordinate early with the electrical engineer, utility representative, contractor and equipment builder. Resolve where conductors enter, how service disconnects will be arranged, and what clearances or access the utility requires. Identify the applicable codes and standards for each equipment type, then have qualified professionals verify them for the project. A complete interface package reduces late layout changes and helps align equipment design with utility review.
Match Service Capacity to Tenant Demand
A commercial building’s service must support more than its initial tenant mix. Gather load calculations and operating assumptions for base-building systems, tenant spaces, common areas, vertical transportation, life-safety loads and planned expansion. Separate known loads from allowances, and document diversity assumptions rather than relying on a single aggregate estimate. Changes in tenant use, electric heating, vehicle charging or other substantial loads can affect service capacity and distribution planning; their likely timing matters as much as their present demand. Discuss both the required capacity and the consequences of future growth with the design team. An oversized service can add cost and affect space, while insufficient capacity may constrain leasing plans or require disruptive upgrades. Confirm equipment ratings and interrupting requirements against project data, including available fault current and protection coordination. These are engineering decisions, not generic product assumptions. Share the intended tenant count, anticipated load profiles, expansion plans and any phased construction so the equipment design can reflect a realistic operating horizon.
| System | Voltage, phase, current and available fault current |
|---|---|
| Configuration | Lineup, protection, controls and enclosure as specified |
| Compliance | Applicable standards and listing confirmed for the assembly |
| Delivery | California and nationwide; schedule confirmed by quote |
Coordinate Disconnects, Metering and Distribution
The service disconnect arrangement should support safe operation, clear responsibility and practical maintenance. Establish the number and location of service disconnects, how they relate to downstream distribution, and whether separate tenant services or metering points are needed. Metering may be governed by utility rules, owner billing practices, tenant agreements and the electrical design. Determine whether the project calls for utility meters, owner submeters or both, and clarify who supplies, installs, reads and maintains each device. Avoid treating metering as a late accessory: its space, wiring paths and access can affect the overall lineup and room plan. Coordinate service equipment with distribution switchboards, tenant panels and major building loads. The one-line diagram should show a consistent path from the utility interface through disconnects and metering to the relevant loads. Review protection, grounding and labeling with qualified professionals, including how changes to tenant circuits will be isolated and documented. For applicable low-voltage switchboards, determine whether UL 891 is relevant to the project and confirm the specific requirements; this does not establish that an assembly is listed. Other equipment requires its own applicable standards review.
Plan for Service Access and Safe Work
Service equipment has to fit the electrical room and remain accessible throughout the building’s life. Provide accurate room dimensions, door and corridor widths, ceiling heights, structural constraints, cable entry locations and the route from receiving area to final position. Account for working space, equipment access, egress, ventilation and any separation or environmental requirements established by the project design and applicable codes. Confirm how doors, barriers and building security affect utility and maintenance access without compromising controlled areas. Think through routine inspection and replacement, not only initial installation. Operators may need access to metering compartments, disconnect handles and cable terminations while other building systems remain in service. The engineer and contractor should review clearances, approach paths, labeling and safe-work procedures for the specific installation. Identify who can access each section and how access will be controlled. Early coordination among the owner, facilities team, utility and electrical contractor can reveal conflicts that are difficult to correct once walls, conduits and adjacent equipment are in place.
Align Procurement with Building Operations
Operating schedules shape how a commercial building can accept, install and energize service equipment. Identify blackout periods, tenant move-ins, seasonal demand peaks, critical business hours and any planned shutdown windows. Then map these constraints against utility work, room readiness, construction sequencing, inspections and commissioning. A building that cannot tolerate a long interruption may need a carefully engineered phasing or temporary-service strategy, subject to utility approval and project review. Do not assume that a particular sequence or expedited equipment option will be feasible until the design, scope and schedule have been evaluated. For a quotation or design discussion, provide the one-line diagram, load data, utility correspondence, service specifications, metering requirements, room drawings and target milestones. Note known changes in tenant occupancy and identify decisions that remain unresolved. Switchgear Builder California builds new equipment in the USA with American components and supplies it to customers in California and nationwide, subject to project review and shipping considerations. Clear inputs help the team assess scope, interfaces and schedule-sensitive possibilities while keeping equipment decisions tied to the building’s actual operating needs.