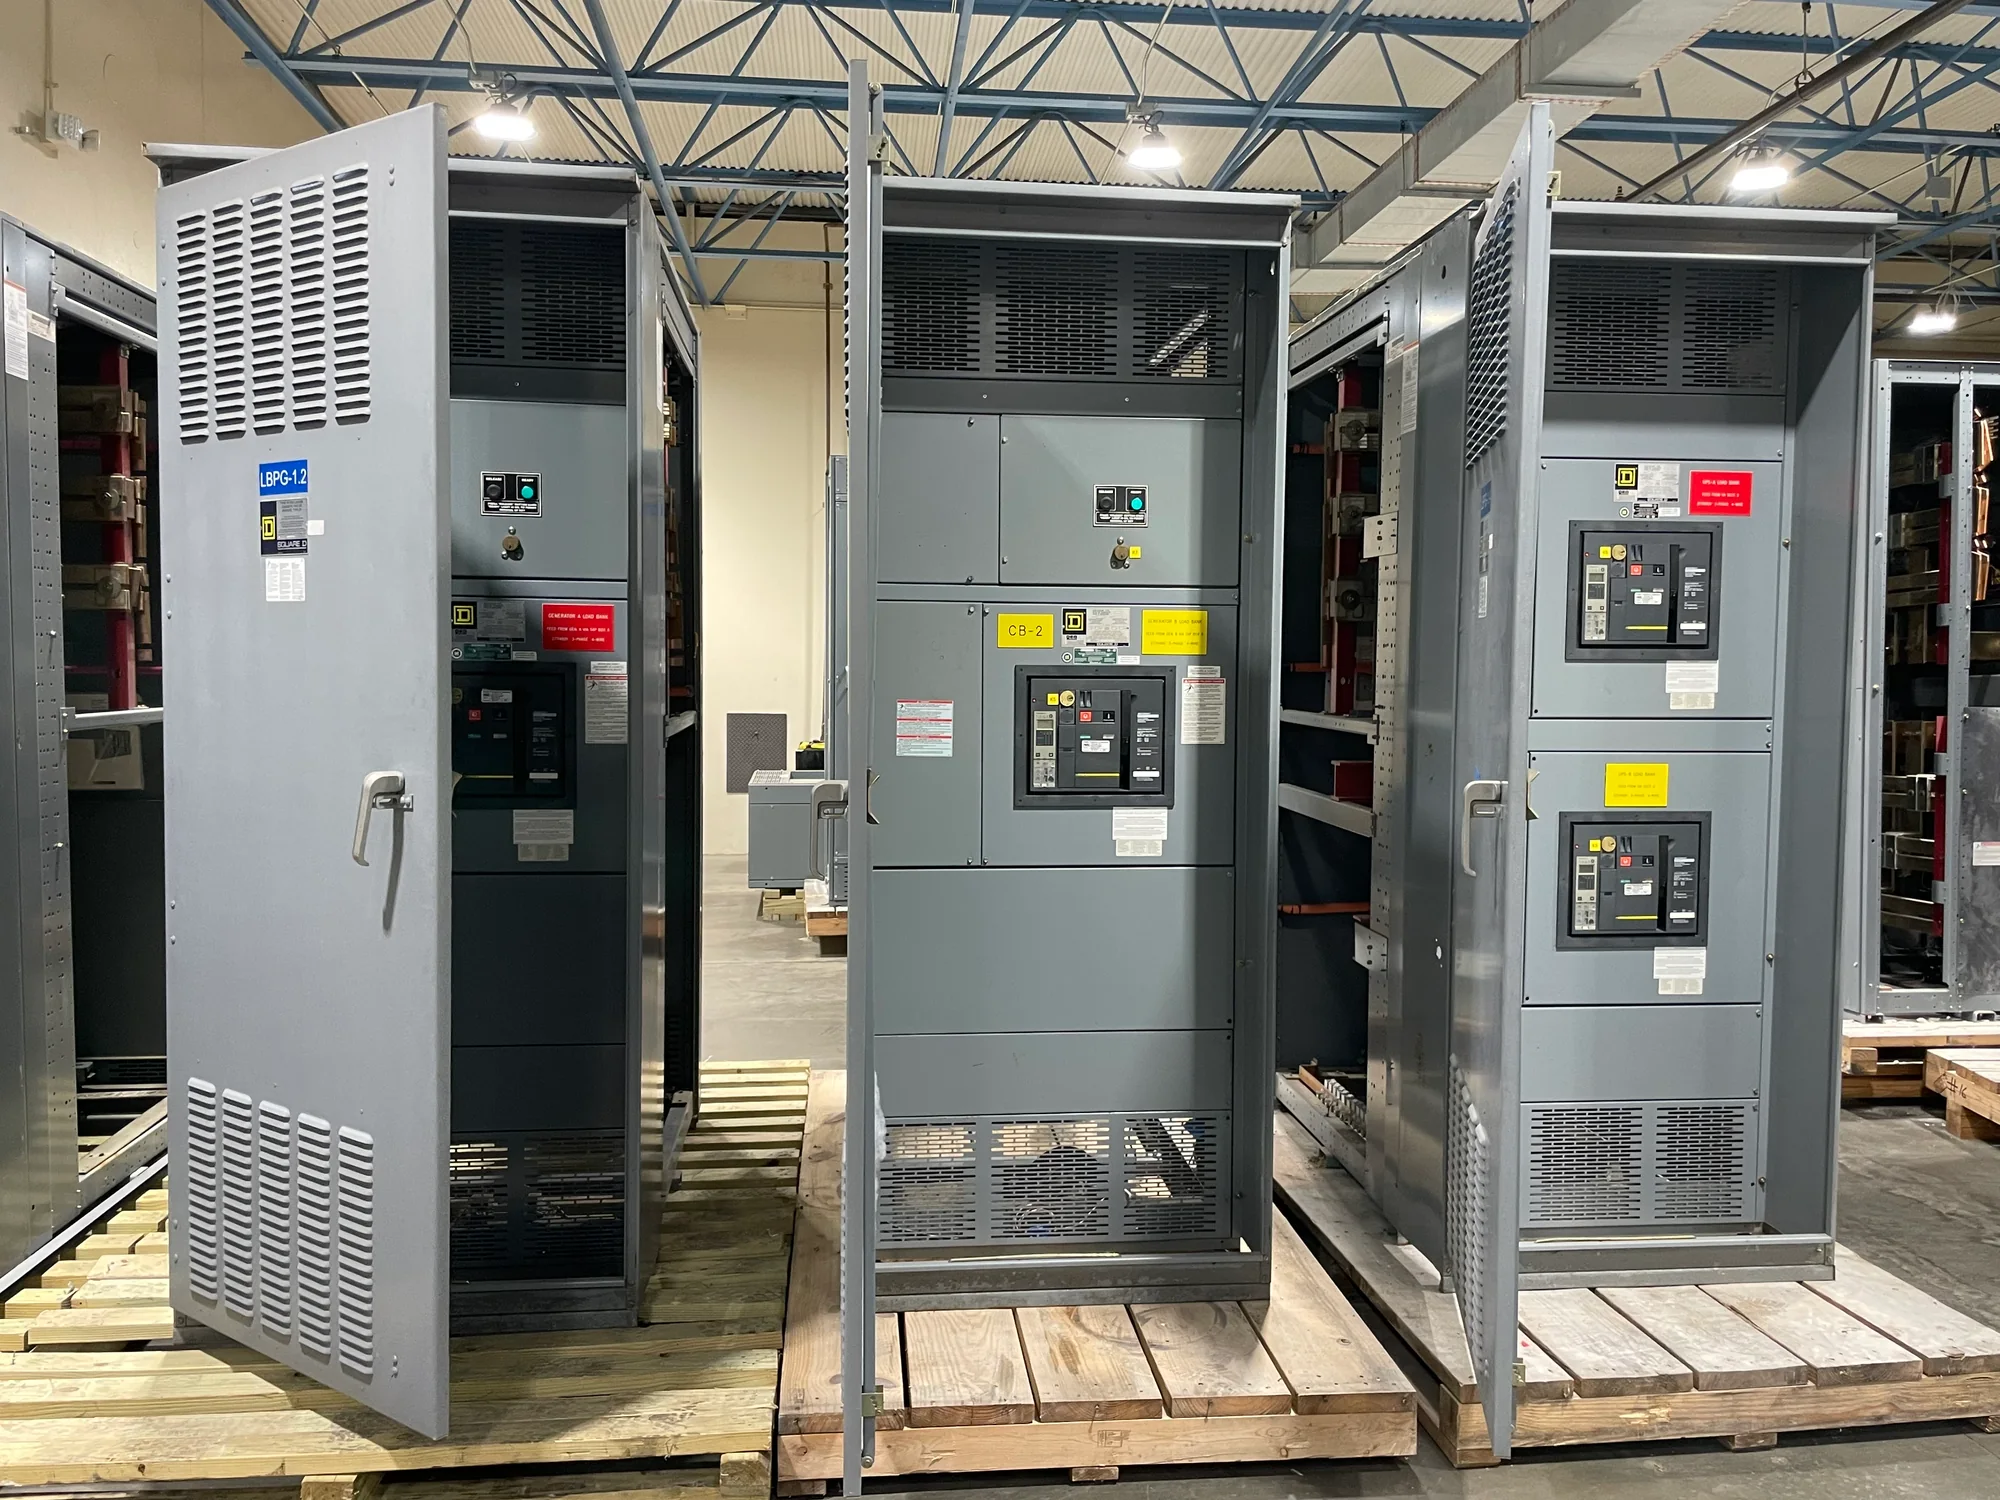
Start with the Full Route to the Final Position
Site access review should follow the entire path the switchgear must travel, not stop at the loading dock or building entrance. Map the route from the delivery point through gates, driveways, staging areas, corridors, elevators or ramps, and into the electrical room. A route that appears clear on a plan may include a tight turn, a sloped threshold, a restricted work zone or a change in floor level. Record distances, turning areas, surface conditions and any point where the equipment may need to be repositioned. Identify the intended final lineup location and the approach direction, since nearby walls, columns and installed equipment can limit maneuvering. Share current drawings or marked-up photographs with the project team, and flag any construction still underway. Comparing the route with the planned equipment arrangement early gives the site, contractor and manufacturer a chance to resolve questions before delivery arrangements are finalized.
Measure Doorways, Turns and Vertical Clearance
Measure clear openings rather than relying on nominal door dimensions. Note the narrowest width and height along the route, including door hardware, frames, protective coverings and any temporary barriers that will remain in place. Check the space needed to turn through each opening; a piece of equipment may fit through a straight doorway but be unable to make the approach without additional maneuvering room. Overhead restrictions matter too. Measure beneath beams, piping, cable tray, sprinklers, light fixtures and door closers, and identify whether any obstruction can be safely removed or protected by the responsible trade. Record floor-to-ceiling height where lifting or tilting might be contemplated, but do not assume that an assembly can be tilted or handled in a particular orientation. Provide equipment dimensions and shipping configuration for comparison, then have qualified personnel assess the proposed handling method. Resolve dimensional conflicts through coordinated planning, not by forcing equipment through a marginal opening.
| System | Voltage, phase, current and available fault current |
|---|---|
| Configuration | Lineup, protection, controls and enclosure as specified |
| Compliance | Applicable standards and listing confirmed for the assembly |
| Delivery | California and nationwide; schedule confirmed by quote |
Check Handling Equipment, Floors and Staging Space
Access depends on more than geometric clearance. Confirm how the equipment will be unloaded and moved, including the available dock or curb conditions, lift access, turning space and distance to the electrical room. The site team should identify whether a forklift, pallet jack, crane or other handling equipment is being considered and verify that its capacity, reach and operating conditions suit the planned task. Floor loading, ramps, thresholds and surface irregularities require review by the appropriate qualified professionals; do not treat a visually solid floor as proof that it can support concentrated loads. Establish where the shipment may be staged, how long that area can be used, and whether weather protection or security controls are needed. If the route crosses active work areas, coordinate barriers and pedestrian controls. Provide the manufacturer with known constraints and request shipping and handling information needed for planning. The site’s designated safety and lifting professionals remain responsible for approving equipment, methods and conditions.
Coordinate Appointments, Unloading and Site Rules
Delivery appointments often depend on requirements that are separate from the physical route. Confirm the receiving hours, advance notice period, check-in location, delivery contact and procedures for rescheduling. Ask whether the site requires driver orientation, personal protective equipment, vehicle registration or specific documentation, and whether a loading dock, liftgate or particular vehicle type is permitted. Clarify who will provide unloading labor and equipment, who directs the driver after arrival, and how long the vehicle may remain on site. Construction projects may have narrow receiving windows or shared access with other trades, so align the proposed delivery date with site readiness and the availability of qualified handlers. Communicate changes promptly to the parties arranging transportation. An appointment is not a substitute for confirming access, unloading capability or a safe route. These details help reduce avoidable waiting and allow the receiving team to prepare without implying a guaranteed delivery time.
Share Access Information Before Delivery Planning
A concise access package can make coordination more effective. Include a site plan with the delivery entrance, travel route, staging point and final equipment location marked; provide measured clearances, photographs from multiple angles and notes on overhead or floor constraints. Add receiving rules, appointment instructions, site contacts and any known restrictions on vehicle size, working hours or unloading. Identify dimensions or conditions that remain uncertain so the project team can assign follow-up rather than treating estimates as confirmed facts. The equipment schedule and shipping arrangement should be coordinated with the electrical-room layout, construction progress and site handling plan. If a constraint could affect configuration or delivery sequence, raise it while design and logistics decisions are still open. Switchgear Builder California can review project information to support coordination of new equipment and delivery planning; schedule-sensitive or expedited possibilities require project review and are not guaranteed. For delivery across California or elsewhere nationwide, confirm project-specific transport and receiving arrangements in advance.