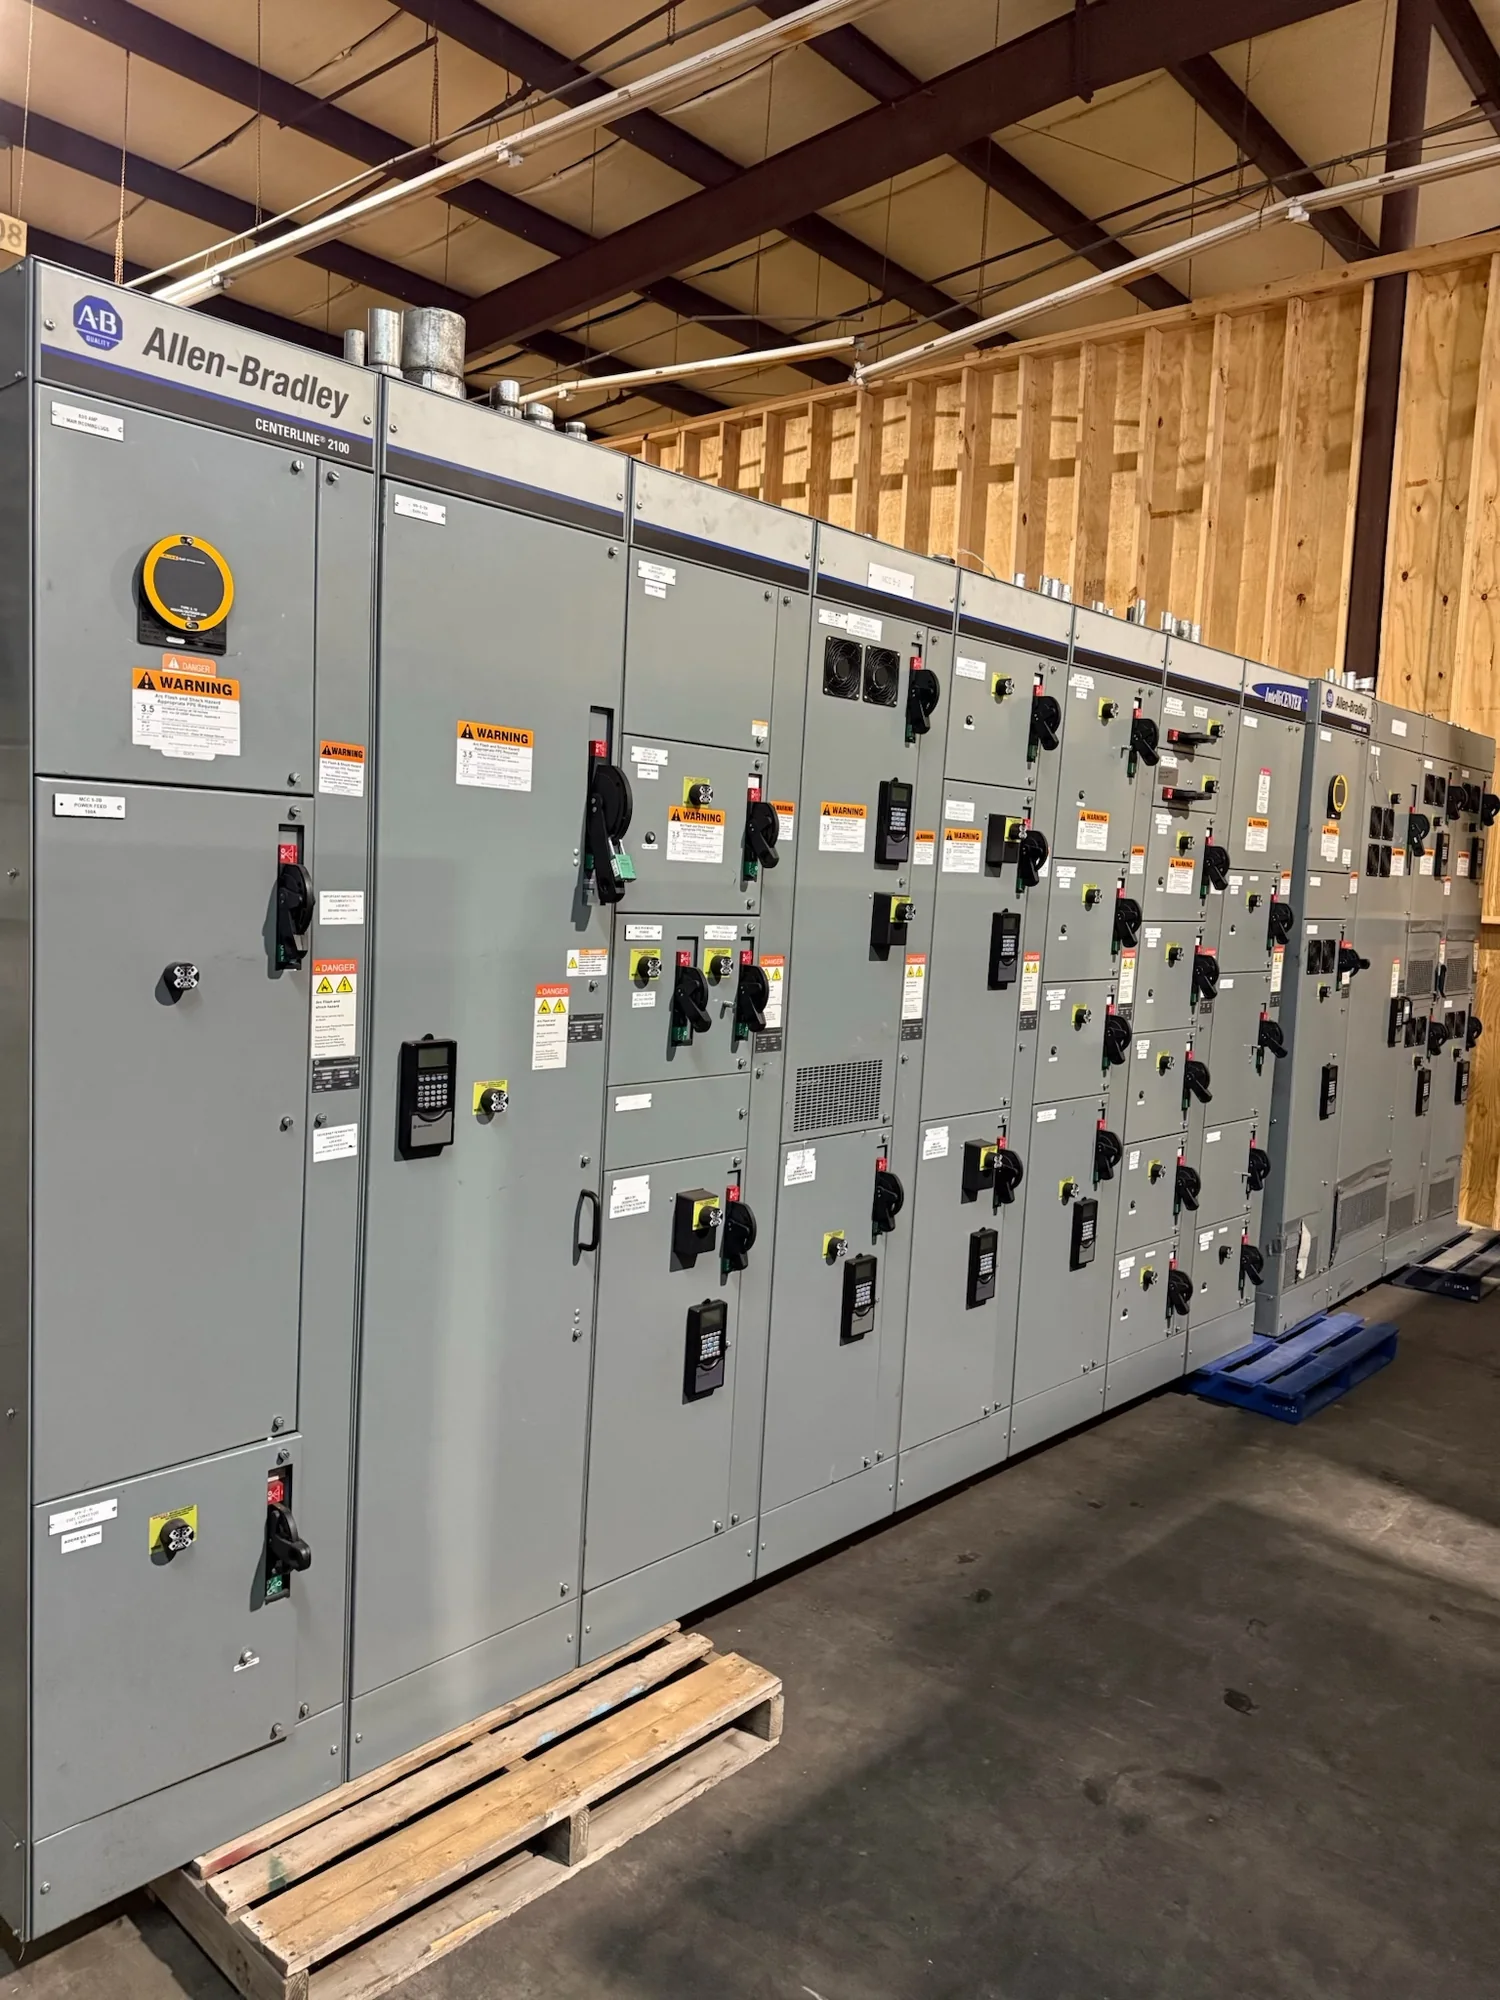
Define the Metering Arrangement First
A metering switchboard layout should begin with a clear definition of who needs to measure which loads and how those readings will be used. Utility revenue metering, tenant submeters, house-service measurement, and monitoring for facility operations can involve different equipment, compartment arrangements, and access rules. Establish the number of services and tenant accounts, the boundaries of each measured load, and whether readings must be available locally or communicated to another system. For multi-tenant buildings, confirm how common-area loads and future tenant spaces are treated; an unclear boundary can create disputes or costly field changes. Identify the responsible utility, metering provider, owner, engineer, and electrical contractor, then document each party’s requirements and review responsibilities. The final arrangement depends on project-specific electrical design and applicable requirements, so treat early assumptions as items to verify rather than fixed equipment capabilities. A one-line diagram and preliminary metering schedule provide a practical starting point for that review.
Coordinate Utility and Tenant Requirements
Utility metering requirements can affect the physical design of a switchboard, including compartment location, barriers, wiring routes, sealing provisions, and who may enter a space. Obtain the serving utility’s current project requirements and review them with the engineer before finalizing the equipment arrangement. Requirements may differ by service configuration and jurisdiction, so a detail accepted on one project should not be carried forward without confirmation. Tenant metering adds another coordination layer: determine whether meters are utility-owned, owner-provided, or part of a separate metering system, and establish who furnishes, installs, commissions, and maintains each component. Clarify responsibility for meter sockets or other interfaces, instrument transformers where applicable, test facilities, and secondary wiring. Record the agreed interfaces on drawings and in the equipment specification. When requirements are still pending, identify the open decisions and responsible reviewers explicitly. Resolving them before fabrication helps reduce redesign, access conflicts, and schedule disruption, while preserving room for authorized parties to complete their work.
| System | Voltage, phase, current and available fault current |
|---|---|
| Configuration | Lineup, protection, controls and enclosure as specified |
| Compliance | Applicable standards and listing confirmed for the assembly |
| Delivery | California and nationwide; schedule confirmed by quote |
Design Compartments Around Equipment
Compartment dimensions and internal interfaces should be based on the actual metering equipment and the electrical design, not simply on a generic allowance. Provide available cut sheets, wiring diagrams, meter forms or interface details, and any specified instrument-transformer data for engineering review. Confirm conductor sizes and routing, terminal locations, bend space, mounting needs, ventilation considerations, and separation from adjacent power sections as applicable. The arrangement must also account for the switchboard’s service configuration, voltage and current requirements, fault-duty design inputs, and protective-device coordination. Qualified professionals should establish ratings, protection, and code requirements for the specific installation. Consider whether equipment may need to be replaced or serviced without disturbing unrelated tenant or feeder sections; maintainability can influence compartment boundaries and wiring access. Metering equipment supplied by others should be identified clearly, with responsibility for fit, connections, and verification assigned before release. Review the proposed layout against coordinated drawings so the enclosure, bus, and field connections align with the project design.
Plan Access, Security, and Safe Work
Access planning is both an operational and safety issue. Identify which compartments are intended for utility personnel, building staff, tenants, or qualified electrical workers, and establish any restrictions on keys, seals, or entry. A compartment reserved for a utility or metering provider should not be treated as general storage or routine operator access. Check that doors and covers can open as intended in the installed location, with adequate working space and a clear approach that does not conflict with walls, piping, adjacent equipment, or egress routes. Consider whether meter displays can be read without opening an energized compartment, and whether communications equipment requires separate access. Labels should distinguish services, tenant accounts, and measured loads in a consistent way that matches the drawings and operating documents. Qualified professionals determine safe work practices, protective measures, and applicable codes for each project; layout review does not replace those responsibilities. Confirm access expectations with the owner and utility before approving the final arrangement.
Submit Information for a Coordinated Proposal
A useful inquiry includes the project location, application, service characteristics, one-line diagram, preliminary load or feeder schedule, and the number and type of meters anticipated. Include utility requirements already received, the intended ownership of metering components, available equipment data, access restrictions, and any project standards or drawing conventions. Note which decisions remain unresolved and who is expected to provide them. For an existing facility, provide field-verified dimensions and connection information; for new construction, identify the current design stage and expected review milestones. These details allow the manufacturer to evaluate the proposed compartment concept, identify interface questions, and coordinate equipment documentation with the project team. Switchgear Builder California builds new switchgear in the United States using American components and supplies equipment to customers. California projects and projects elsewhere in the country may be considered, with shipping and project details reviewed individually. If schedule-sensitive options are important, raise them early; feasibility depends on the design, required reviews, and project conditions, and timing should be confirmed during coordination.