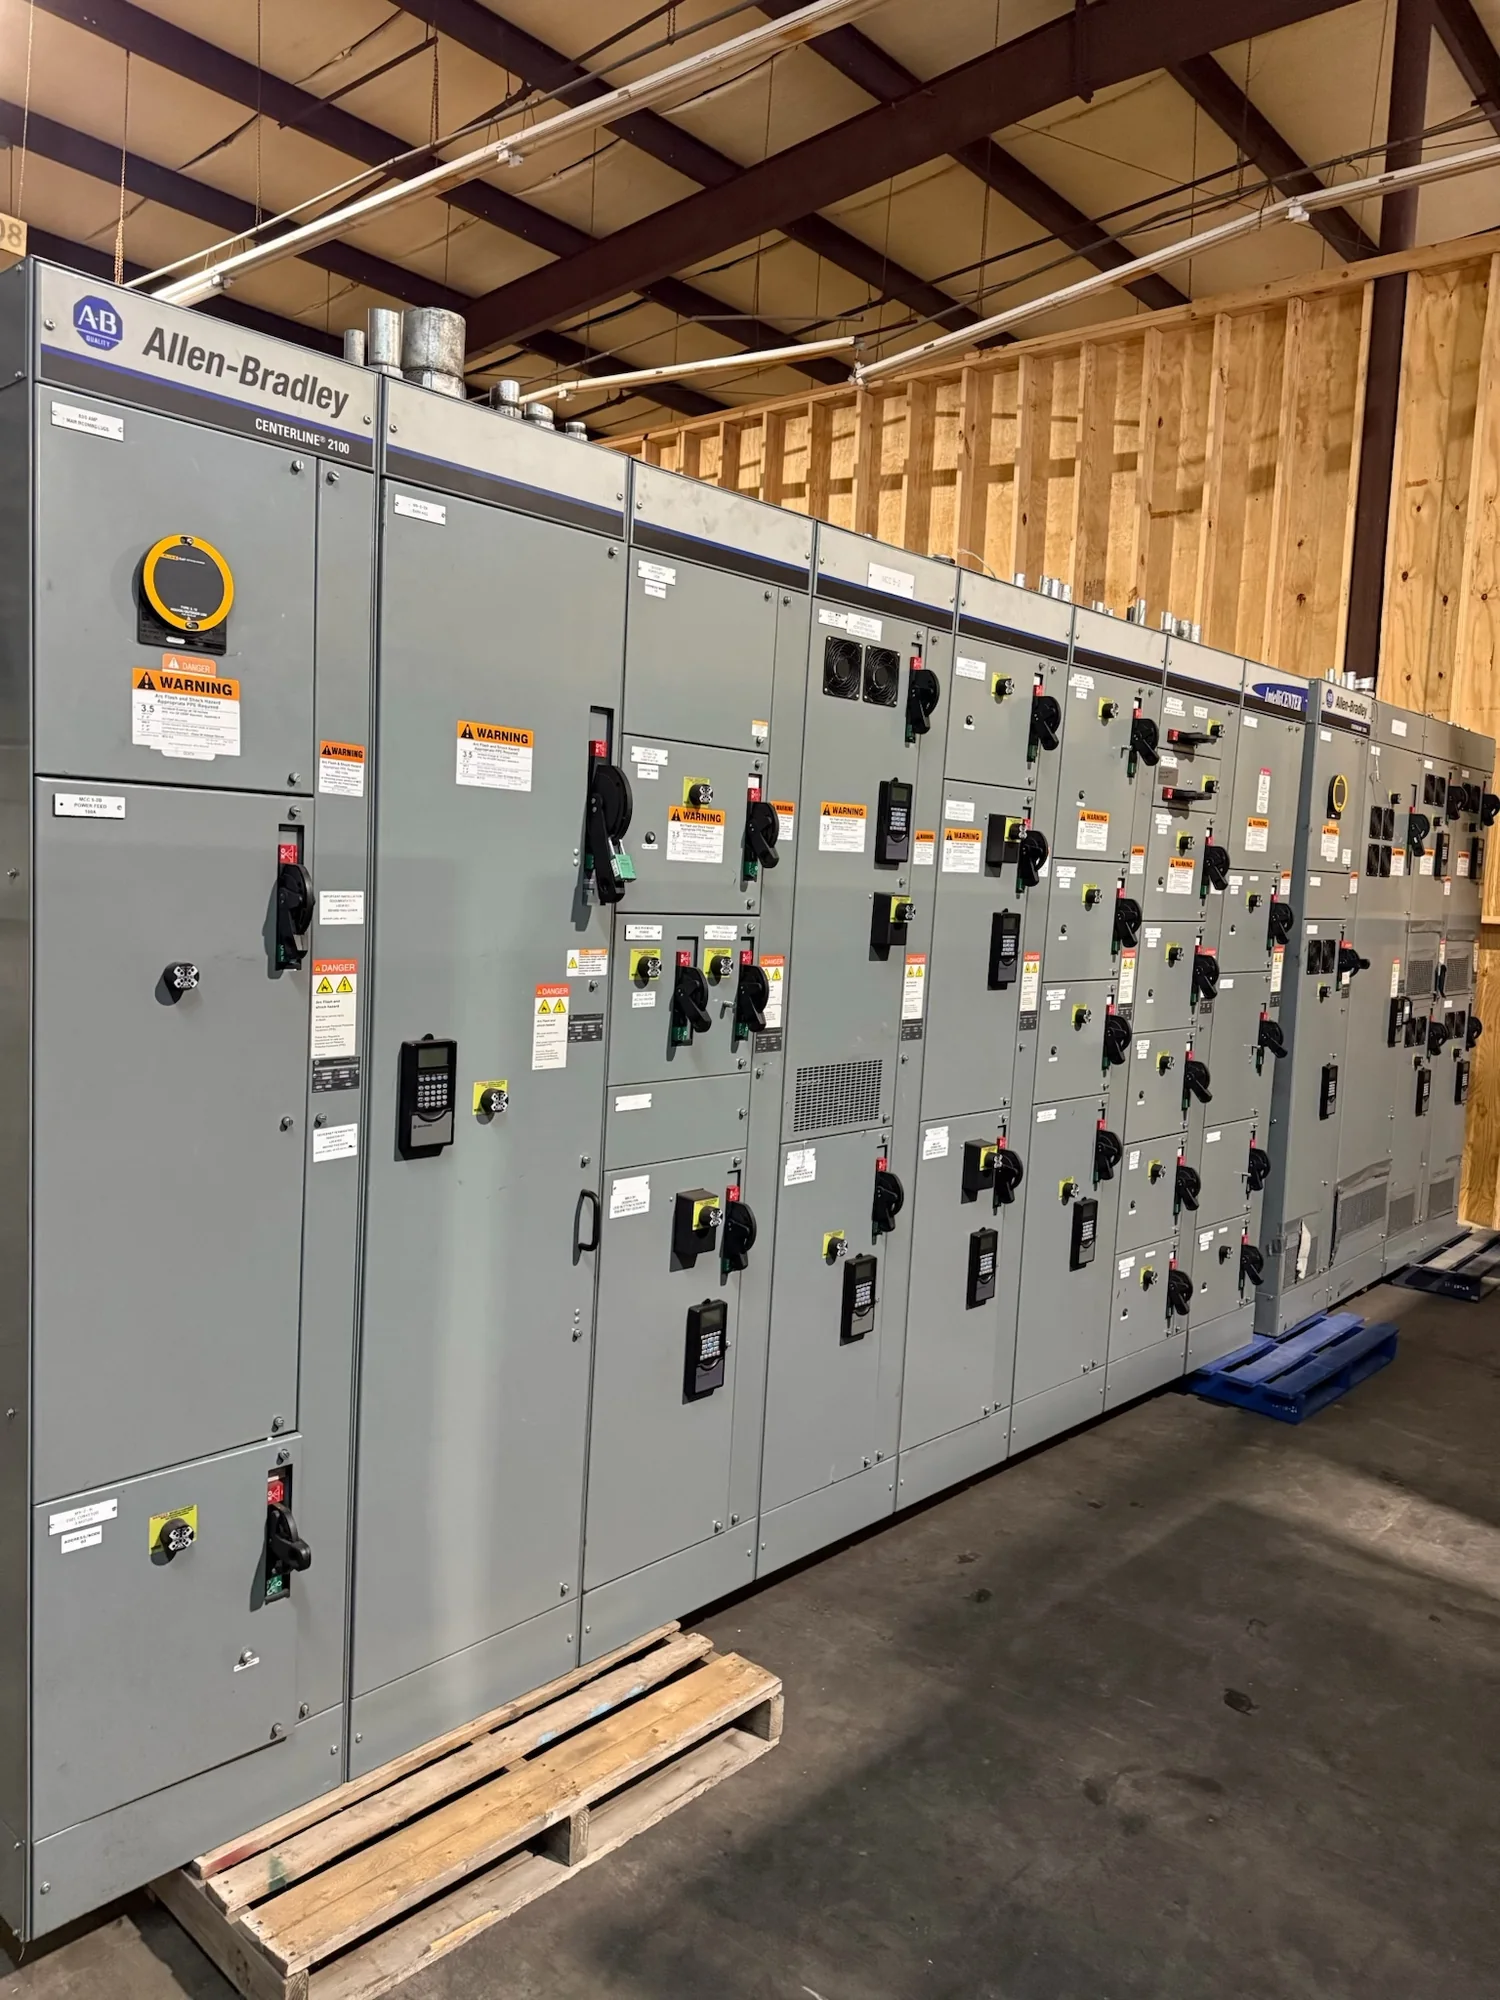
Start with a coordinated room plan
An indoor low-voltage switchgear lineup needs more than a footprint on an electrical plan. Coordinate its overall length, depth and height with the room boundary, structural elements, adjacent equipment and the routes used by other trades. Establish the intended lineup arrangement and identify which end or side must remain accessible for installation, inspection or future work. Verify door swings, columns, beams, cable trenches, raised floors and overhead services against the equipment outline rather than relying on an approximate room area. Include space for routing and supporting incoming and outgoing conductors, with bend space based on the conductor type and termination design. The electrical engineer, contractor and building team should resolve these interfaces before drawings are finalized. Share current architectural plans, equipment-room elevations, one-line information and known site constraints with the equipment builder. Where dimensions are preliminary, label them as such and confirm them before release; late room changes can affect lineup arrangement, cable entry and construction coordination.
Preserve working and operating access
Room planning must account for how qualified personnel will approach, operate and maintain the equipment—not simply whether the lineup fits. Determine required working space and access conditions from the applicable electrical codes, project documents and the equipment configuration. Those requirements depend on factors such as voltage, exposed parts, adjacent surfaces and the work being performed, so qualified professionals must establish the clearances for the specific installation. Keep operating handles, doors, removable covers and service points clear of walls, storage, piping and unrelated equipment. Consider whether the lineup has access from the front only or requires rear or side access; do not assume all arrangements can be serviced from one side. Confirm escape routes and the location of doors in relation to the room layout, and avoid creating pinch points at lineup ends. Draw clear dimensions between finished surfaces and equipment faces. A plan that shows these distances explicitly gives reviewers and installers a practical basis for checking access before construction.
| System | Voltage, phase, current and available fault current |
|---|---|
| Configuration | Lineup, protection, controls and enclosure as specified |
| Compliance | Applicable standards and listing confirmed for the assembly |
| Delivery | California and nationwide; schedule confirmed by quote |
Check the delivery and installation route
A workable final location does not guarantee that the equipment can reach it. Map the complete handling route from the receiving point to the electrical room, including loading access, corridors, elevators, ramps, turns and door openings. Compare those constraints with the shipping and handling dimensions and weights established for the proposed equipment arrangement. Determine whether the lineup can be moved as planned or whether handling sequence, temporary openings or other coordinated measures require review. Check floor capacity and transitions along the route with the structural and installation teams, and identify overhead obstructions that may limit lifting or movement. The contractor should confirm site access, available handling equipment and the sequence for bringing sections into the room. Provide the manufacturer with relevant route limitations early, especially maximum door width and height, turning space, elevator capacity and floor loading restrictions. These details can inform equipment sectioning and shipping plans, but any resulting configuration and handling approach must be reviewed for the particular project.
Plan conductor entry and maintainability
Cable entry and termination needs affect both the switchgear arrangement and the usable room space. Identify whether conductors are expected to enter from above, below or another direction, and coordinate that choice with the building’s raceways, trench, floor construction and overhead services. Provide the anticipated conductor quantities, sizes and types, along with relevant source and load information, so the termination approach can be evaluated. Confirm the location of cable landing areas, required bending space and access for pulling and dressing conductors. Keep these working zones clear of structural elements and avoid routing that makes future inspection or replacement unnecessarily difficult. Also consider how equipment doors, covers and removable components will be handled once installed, including where they can be safely positioned during service. A room layout should show more than cabinet boundaries: include raceways, entry points, nearby equipment and the clearances needed for connections. Resolve uncertainties with the electrical engineer, installer and equipment builder before concrete, walls or overhead systems limit available options.
Control the indoor environment and confirm requirements
Indoor installation still requires deliberate environmental planning. Review the room’s expected temperature range, humidity, ventilation, dust exposure and potential condensation, along with nearby sources of heat, water or corrosive contamination. Coordinate heating, cooling and air movement with the building design so the equipment environment remains within the requirements established for the selected assembly and project. Avoid directing hot exhaust or moisture toward equipment, and consider whether room placement near plumbing, exterior walls or air-handling equipment creates added exposure. Provide the manufacturer with known environmental conditions and any project-specific requirements rather than assuming that an indoor location is automatically suitable. Also identify applicable electrical codes and standards for the specific low-voltage switchgear and installation; qualified professionals must determine protection, ratings and code requirements for the project. Before release, reconcile the room drawings, equipment dimensions, access, cable routes and environmental assumptions in a coordinated review. If schedule-sensitive options are important, raise them during that review; feasibility and timing depend on project details and confirmation.