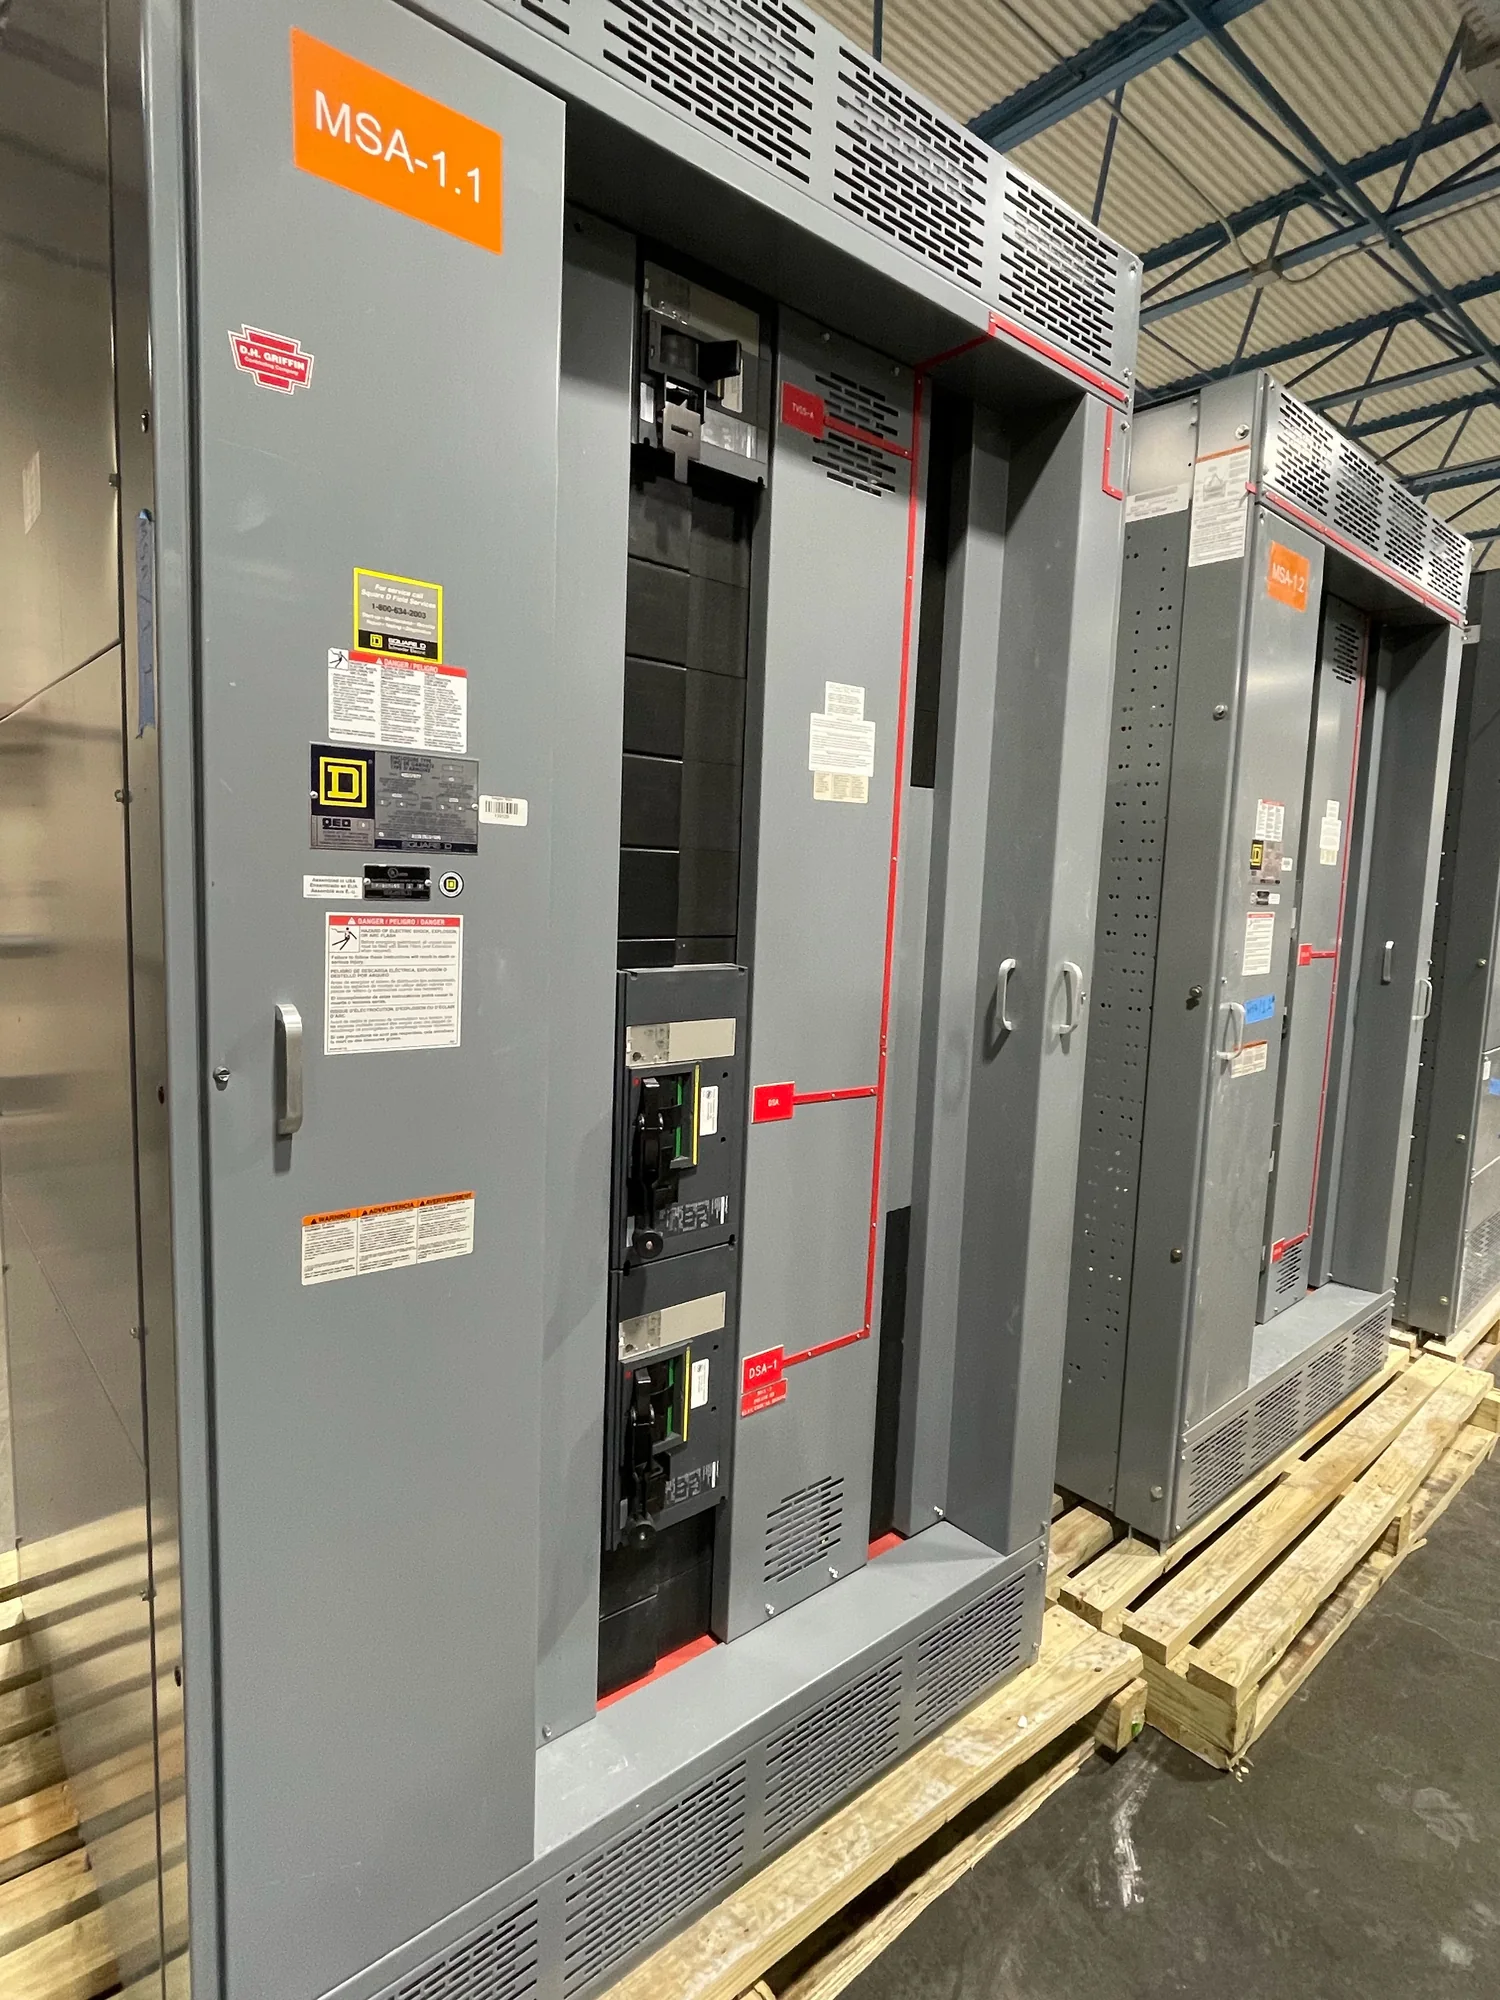
Understand What Air Insulation Requires
In air-insulated medium-voltage switchgear, air provides insulation between energized parts and between those parts and grounded metal. The arrangement depends on maintaining suitable electrical clearances and controlling how conductors, barriers and compartments are positioned. That makes the equipment’s physical layout an important part of the electrical design, not simply a packaging choice. Begin with the system voltage, insulation requirements, grounding approach and the applicable standards for the specific equipment. Qualified electrical professionals should determine protection, ratings, clearances and code requirements for the project. Air insulation is one design consideration; it does not, by itself, establish an assembly’s ratings, performance or approval status. Ask the manufacturer to review the proposed configuration against the project’s electrical requirements and available installation space. Confirm which conductors, terminations and cable-entry arrangements are expected, since these affect internal geometry and field connections. Early alignment helps avoid a design that fits the room but cannot accommodate the required electrical interfaces.
Coordinate Clearances With the Room
Room planning must account for the equipment outline as well as the space needed around it. Compare the proposed lineup dimensions with wall locations, columns, doors, overhead obstructions, cable trenches and adjacent equipment. Review the clearances required by the project design, applicable codes and manufacturer instructions, including any working space necessary for qualified personnel. Do not assume that a familiar lineup arrangement will fit a different room or that a nominal dimension includes every installation allowance. Consider how cables approach the gear, where they bend and how they enter or exit compartments; these details can constrain the lineup’s position and orientation. Also identify any future extension plans before fixing the layout, because reserved space may influence the initial arrangement. Provide a dimensioned room plan, including access routes and known obstructions, for design review. Where site measurements are uncertain, verify them before finalizing the equipment arrangement. Resolving clearance conflicts on drawings is generally simpler than addressing them after delivery or during installation.
| System | Voltage, phase, current and available fault current |
|---|---|
| Configuration | Lineup, protection, controls and enclosure as specified |
| Compliance | Applicable standards and listing confirmed for the assembly |
| Delivery | California and nationwide; schedule confirmed by quote |
Assess Environmental Conditions
The installation environment influences enclosure choices, materials, ventilation and maintenance planning. Document whether the gear will be installed indoors or outdoors, and describe expected ambient temperatures, humidity, dust, corrosive substances, water exposure and altitude where relevant. Note nearby heat sources, washdown practices, construction activity and any risk of condensation. These conditions are design inputs to review; they should not be treated as proof that a particular enclosure or configuration is suitable. Air-insulated equipment also relies on its designed spaces and barriers, so contamination or moisture can affect insulation conditions and service needs. Share available site data with the manufacturer and ask which environmental assumptions are reflected in the proposed design. If conditions vary seasonally or the room has limited heating, cooling or ventilation, include that information rather than relying on a typical indoor description. The project team should establish environmental limits and any monitoring, cleaning or inspection practices with reference to the equipment documentation and applicable requirements.
Design for Installation and Service Access
A workable equipment layout must support delivery, placement, connection, operation and maintenance. Check the route from unloading point to final room, including door widths, corridor turns, floor transitions, elevator limits and overhead height. Confirm the planned shipping and handling arrangement with the manufacturer before relying on assumptions about section size or whether the lineup can be moved as one assembly. At the installation location, consider lifting points, rigging clearance, anchoring and access to cable compartments. During operation, qualified personnel may need clear access to controls, indicators and designated service areas. Maintenance tasks can require space to inspect connections, clean insulation surfaces or remove components, depending on the specific design. Identify nearby piping, ductwork or other services that could obstruct these activities. Drawings should show both the equipment footprint and practical working and handling zones. Ask the project team to coordinate those zones with the site contractor, electrical installer and facility owner so that access requirements remain visible through construction.
Provide Project Inputs Before Finalizing the Design
A focused design review starts with complete, consistent project information. Provide the one-line diagram, system voltage, available fault-current data, grounding method, protection requirements and the intended connection points. Include site plans, room dimensions, environmental conditions, cable details, access constraints and any planned future capacity. Identify the standards and code requirements that apply to the specific medium-voltage equipment, then have qualified professionals verify their applicability; requirements vary with equipment type and jurisdiction. Do not treat a reference to a standard as evidence of third-party listing or certification. Ask for the proposed arrangement and interface details to be checked against the information supplied, and clarify open items before approving drawings. If schedule-sensitive or expedited options matter, raise them early so they can be reviewed against the project scope and current requirements; timing is not assured without that review. This exchange gives engineers, contractors and buyers a practical basis for evaluating fit, installation risks and design decisions before committing to new equipment.