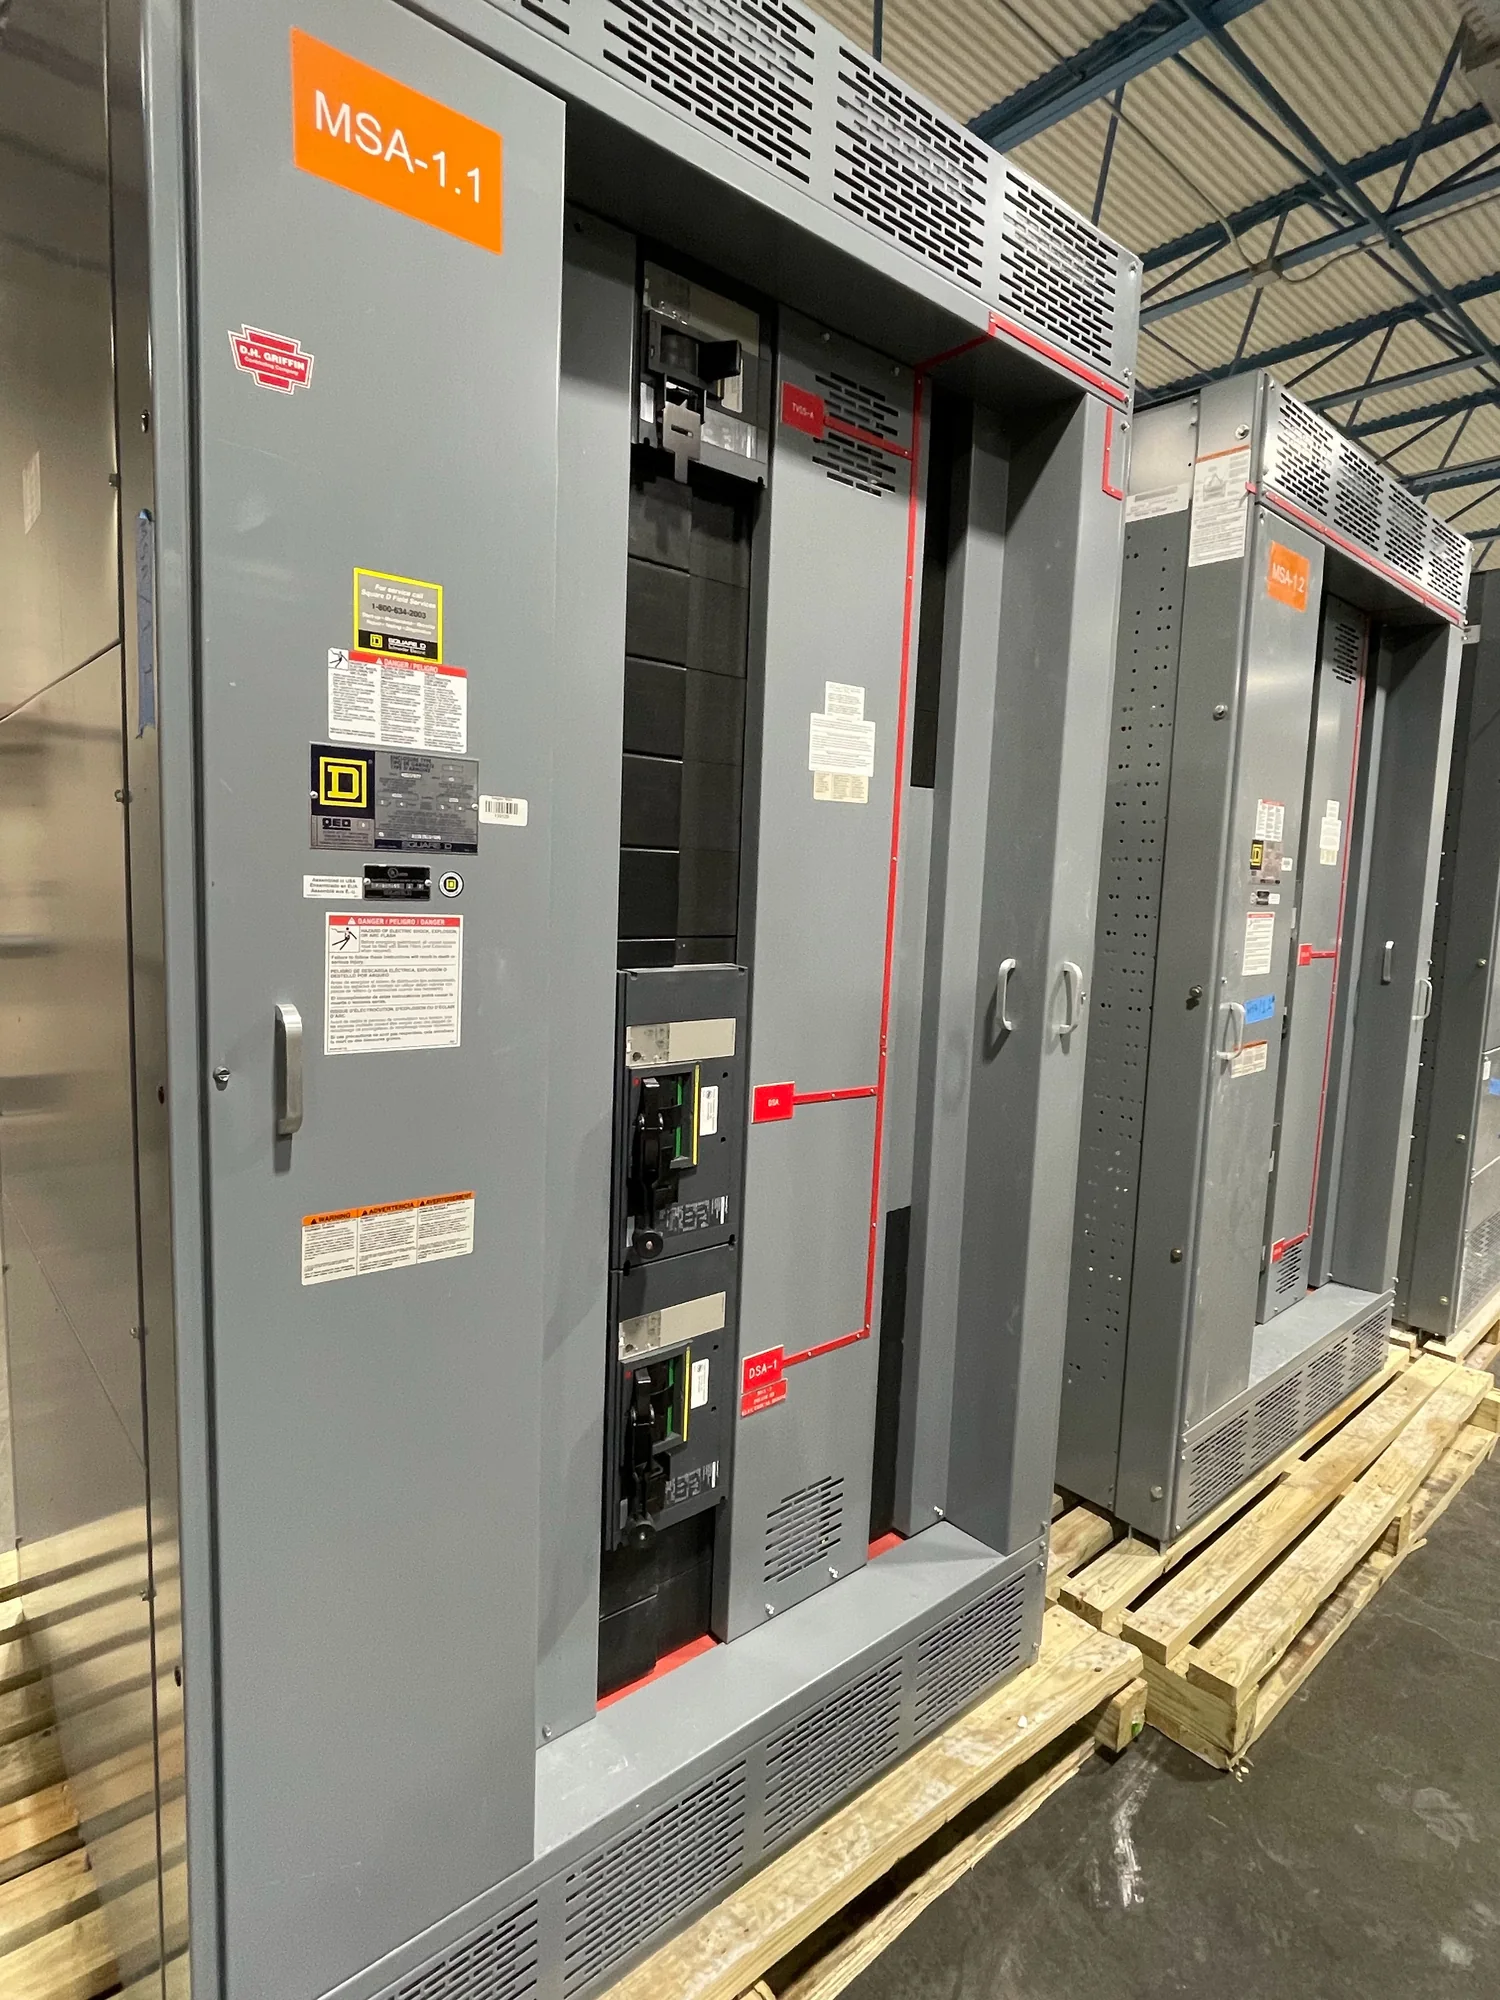
Plan Routes Around Campus Infrastructure
University busway planning starts with the path power must take, not simply the shortest distance between distribution points. Campus routes may pass through utility spaces, service corridors, laboratories, residence halls or active public areas, each with different access, clearance and construction constraints. Map the proposed path against architectural plans, structural conditions, fire and smoke separations, existing utilities and maintenance access. Confirm where equipment can be installed and how sections will be brought into the building and positioned. For outdoor or inter-building routes, account for environmental exposure and transitions into indoor spaces. Coordinate early with the electrical engineer, campus facilities team, architect and contractor so route decisions align with the building program and applicable project requirements. A route that preserves access and avoids conflicts can reduce installation disruption and make later inspection or service more practical. Record assumptions and unresolved field conditions before design is finalized.
Match Distribution to Varied Building Loads
A university rarely has one representative load profile. Research facilities may have sensitive or high-demand equipment; residence halls, classrooms, athletic spaces and administrative buildings follow different schedules and operating patterns. Identify the loads each busway section is expected to serve, including connected demand, anticipated diversity, operating hours and any critical or continuously operated equipment. The electrical design team should establish required voltage, current ratings, fault-duty considerations, protection and applicable codes for each segment and its upstream source. Consider how load changes, new equipment and building renovations could alter demand over the system’s life. Avoid sizing decisions based only on a snapshot of current occupancy, but also avoid assuming future growth without a documented planning basis. Clear load schedules and one-line diagrams help the manufacturer review the intended application and identify information that still needs confirmation before equipment design.
| System | Voltage, phase, current and available fault current |
|---|---|
| Configuration | Lineup, protection, controls and enclosure as specified |
| Compliance | Applicable standards and listing confirmed for the assembly |
| Delivery | California and nationwide; schedule confirmed by quote |
Locate Taps for Useful, Maintainable Access
Tap locations determine whether a busway can serve equipment where it is actually needed and whether those connection points remain accessible over time. Coordinate proposed taps with room layouts, equipment clearances, ceiling conditions, structural supports and the planned locations of panels or other downstream distribution. Account for how occupants, furniture, laboratory casework or future partitions could obstruct access. Where the project anticipates changes in room use, consider whether tap spacing and access strategy allow distribution to adapt without creating unnecessary complexity. Each tap must be evaluated within the system design, including its intended load, protection, connection method and relationship to the busway rating; qualified professionals establish these requirements for the project. Show tap points clearly on coordinated drawings and verify them against field conditions before installation. Thoughtful placement supports safer servicing and reduces the chance that later renovations require avoidable rerouting.
Design for Phased Campus Expansion
Campus projects are often built in phases as enrollment, research priorities and funding evolve. A distribution plan can account for this by identifying likely expansion directions, reserved space, future building connections and the conditions under which additional capacity would be required. Distinguish physical provisions from electrical capacity: an accessible route or space for future equipment does not, by itself, establish that the source, busway or protective devices can support added load. The engineer should assess available capacity, coordination with upstream equipment, fault duty and protection for each planned phase. Document which portions are included in the present scope and which are future concepts, so construction teams do not treat a placeholder as an approved connection point. When future work is defined, review current drawings and site conditions rather than relying solely on original assumptions. This approach supports orderly expansion while keeping present design decisions technically grounded.
Prepare a Coordinated Busway Design Package
A useful project package gives the manufacturer and installation team enough detail to evaluate the intended system without leaving critical decisions implicit. Provide current one-line diagrams, route drawings, equipment schedules, load information, voltage and rating requirements, source details, environmental conditions and the locations and purposes of planned taps. Include building phasing, access constraints, relevant structural information and known future expansion concepts. Identify the standards and code requirements applicable to the specific equipment; for medium- or high-voltage equipment, determine and verify the standards that apply to that equipment rather than assuming low-voltage requirements carry over. Resolve ownership and coordination points between the electrical designer, general contractor, utility interface and campus facilities staff. Switchgear Builder California builds new equipment in the USA with American components and supplies customers in California and nationwide. Schedule-sensitive or expedited options may be considered after project review, but timing depends on the defined scope and requirements.