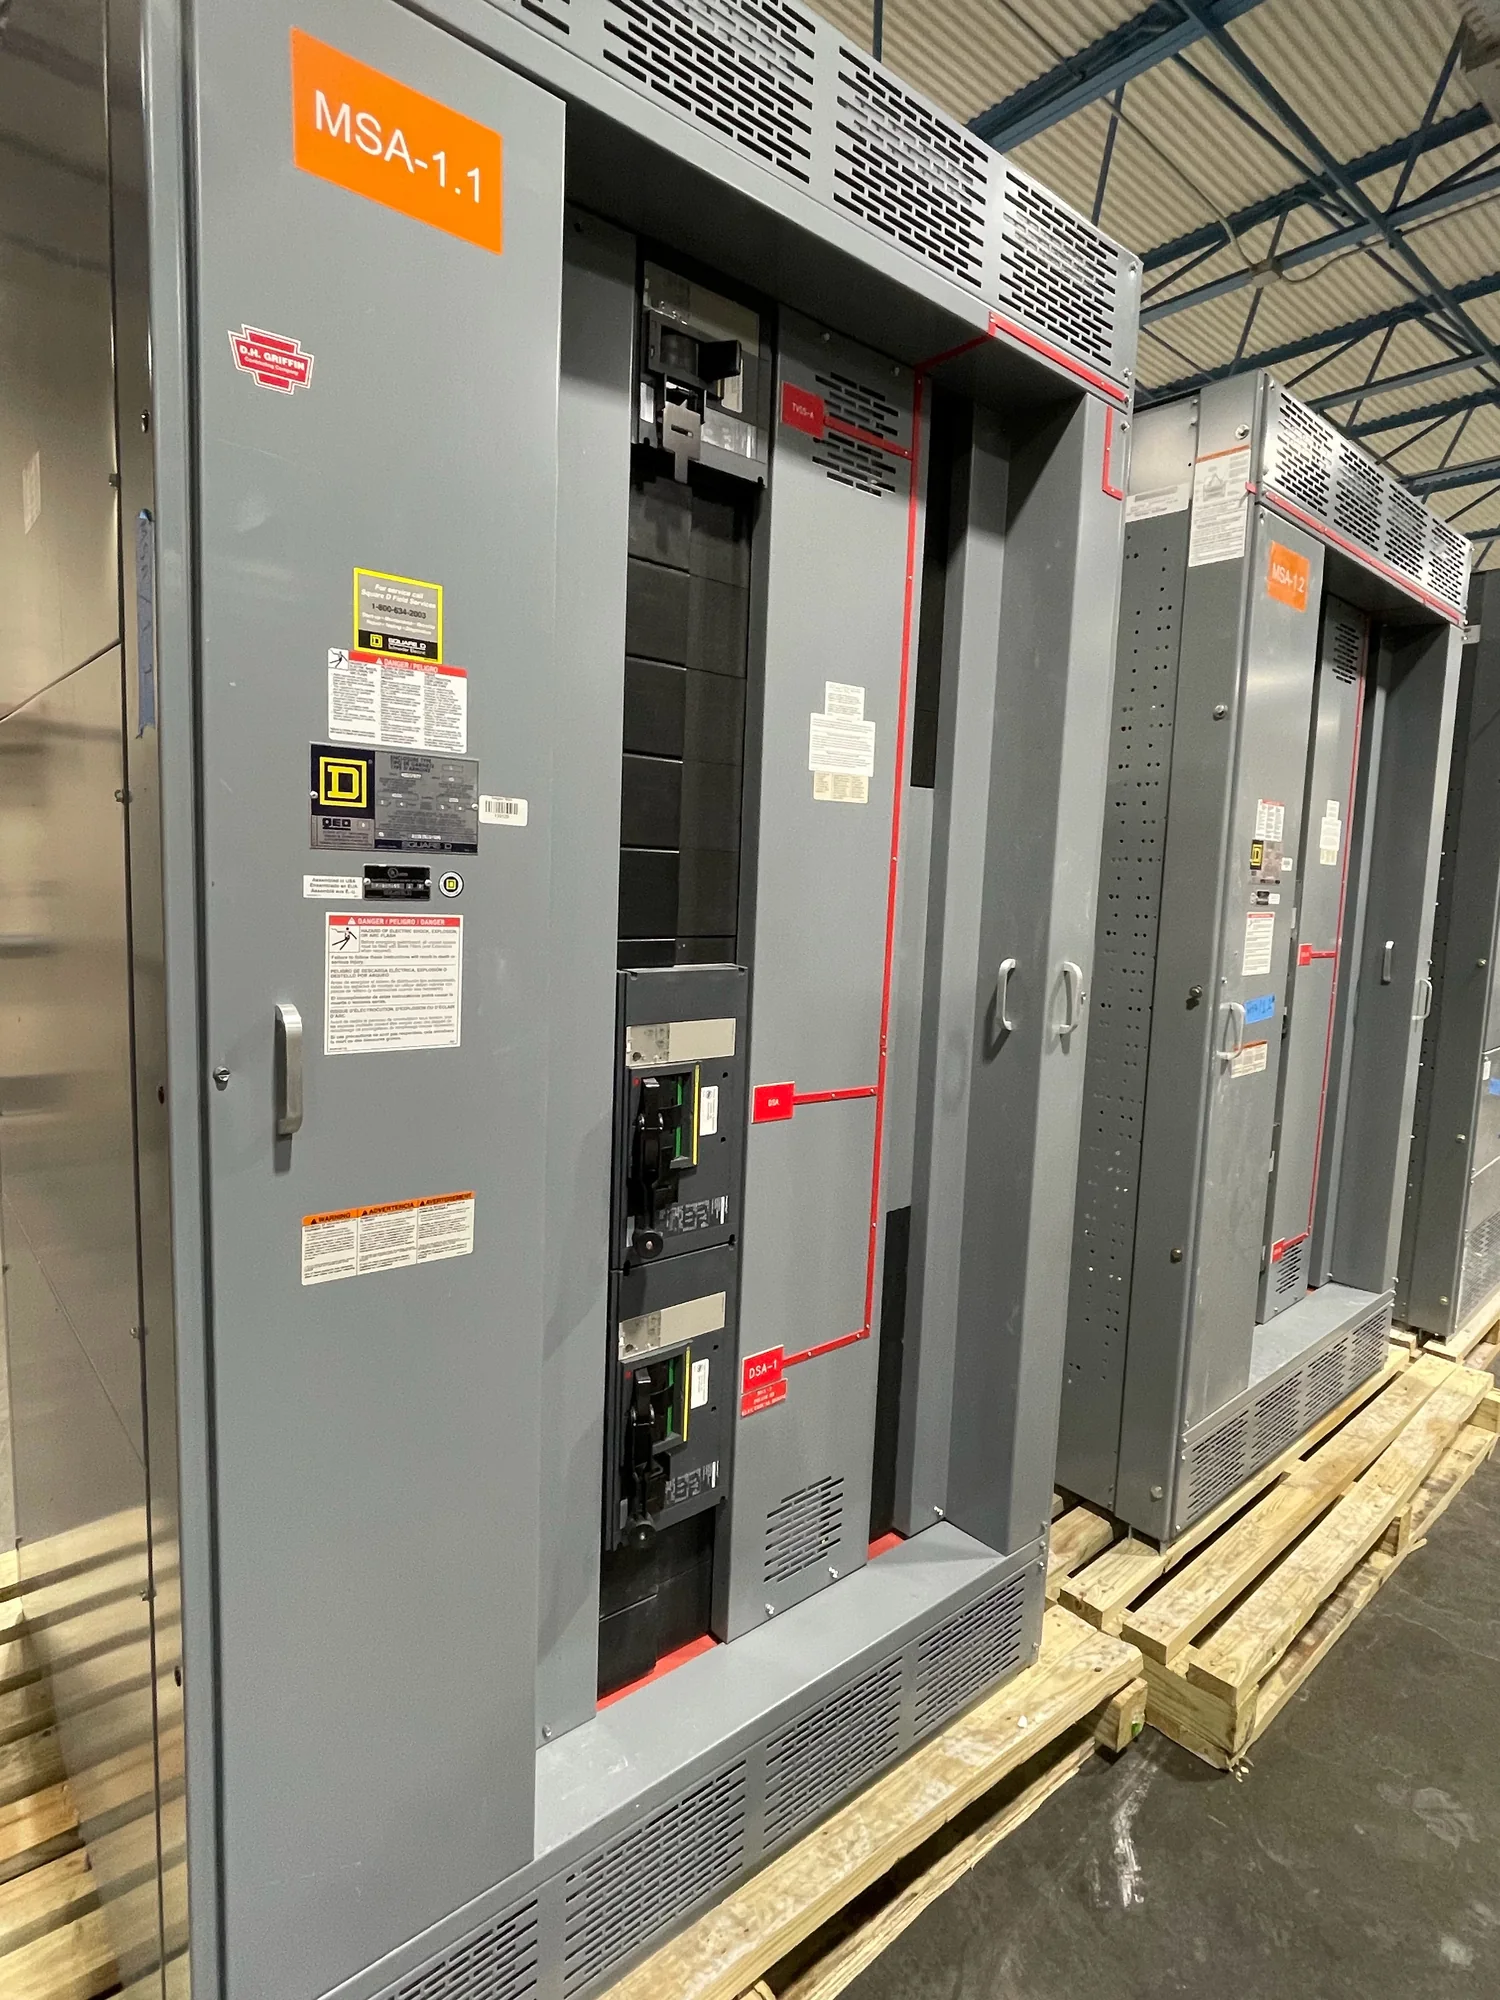
Start with the hospital’s power architecture
Hospital switchgear planning begins with the facility’s electrical architecture, not with a single equipment label. Map utility service, generators, transformers, transfer equipment, distribution sections and major load groups so the design team can see how power reaches clinical and support areas. Identify which systems are designated essential by the project’s governing requirements, and distinguish them from normal loads and optional standby loads. The exact arrangement depends on the facility, applicable codes, owner criteria and the roles of the engineer of record and authority having jurisdiction. For a new building, coordinate switchgear boundaries with one-line diagrams, room layouts and phased construction plans. For an expansion, establish where new distribution connects to existing systems and what constraints apply to the occupied facility. These early decisions clarify equipment interfaces and help prevent late changes to feeder counts, bus arrangements, protective devices or room clearances.
Design around essential power continuity
Continuity depends on the complete power system and its operating sequence; switchgear alone cannot ensure uninterrupted service. Project teams should define how normal sources, emergency sources and transfer equipment interact, including which loads transfer, under what conditions and in what sequence. Consider generator capacity and starting demands, load shedding or prioritization, restoration after an interruption, and any required separation between essential branches. Those choices influence feeder organization, section layout, control interfaces and the information required for coordination studies. Provide the manufacturer with current one-lines, source and load data, equipment schedules, available fault-current information, and the intended transfer philosophy. Identify planned redundancy, future capacity and any operational constraints that affect switching. Qualified engineers must determine system ratings, protection and code compliance for the specific installation. Where a design depends on a particular sequence or control signal, document it clearly and review it with the responsible design professionals before equipment details are finalized.
| System | Voltage, phase, current and available fault current |
|---|---|
| Configuration | Lineup, protection, controls and enclosure as specified |
| Compliance | Applicable standards and listing confirmed for the assembly |
| Delivery | California and nationwide; schedule confirmed by quote |
Make maintenance isolation part of the layout
Healthcare facilities need equipment that can be inspected and serviced without creating avoidable disruption. Discuss how operators will isolate sections, feeders or components for maintenance, and what loads remain energized during each planned outage. Depending on the design, useful considerations may include section separation, accessible disconnecting means, provisions for testing, clear identification, and space to work safely. These are project-specific design decisions, not assumptions about a standard configuration. Room planning matters as much as the electrical diagram. Confirm working clearances, door swings, cable entry and bend space, ventilation, equipment access routes, overhead services and any structural or environmental limits. Coordinate the switchgear room with adjacent electrical equipment and the facility’s procedures for controlling access. If work must occur in an occupied hospital, establish outage windows, temporary-power responsibilities and communications among the owner, contractor and clinical operations team. Qualified professionals should determine safe isolation methods and applicable requirements; operating procedures must match the installed system.
Coordinate protection, interfaces and facility requirements
Protection settings and equipment ratings must reflect the actual system, including source characteristics, fault-current levels and downstream devices. Coordinate protective-device selection and settings across utility, generator and distribution sources so the engineer can evaluate selectivity, interruption duties and the consequences of a fault. Confirm metering, alarms, controls and communications requirements with the facility’s operating team, while identifying who supplies and verifies each interface. Where monitoring or building-management integration is required, define signals, protocols and responsibility boundaries rather than relying on a general note. Healthcare projects can also involve infection-control planning, restricted access, seismic or environmental criteria, emergency procedures and owner-specific documentation. Capture applicable requirements in the specifications and submittals, and identify the standards that apply to the exact equipment type and voltage class. UL 891 applies to applicable low-voltage switchboards; it should not be treated as a blanket standard for medium- or high-voltage equipment. For those systems, identify and verify the standards applicable to the specific equipment. A standard reference by itself does not establish third-party listing or approval.
Prepare a clear package for equipment planning
A well-defined inquiry helps align proposed equipment with the project before procurement decisions are made. Include the latest one-line diagrams, voltage and phase, source details, required continuous and short-circuit ratings for engineering review, feeder and breaker schedules, metering and control needs, physical dimensions, cable-entry preferences, and room constraints. Note the project location, construction phase, target milestones and whether equipment must coordinate with existing gear. Flag unresolved items explicitly so the design team and manufacturer can identify decisions that affect layout, interfaces or schedule. Switchgear Builder California builds new switchgear in the United States with American components and supplies equipment to customers in California and nationwide. Specific design requirements, applicable standards, configuration and delivery feasibility require project review; schedule-sensitive or expedited options may be discussed but are not guaranteed. For a productive next step, send the current electrical documents and identify the engineer, contractor and owner contacts responsible for technical review. Confirm submittal expectations and approval responsibilities early, then keep revisions controlled as the hospital design and construction plan develop.