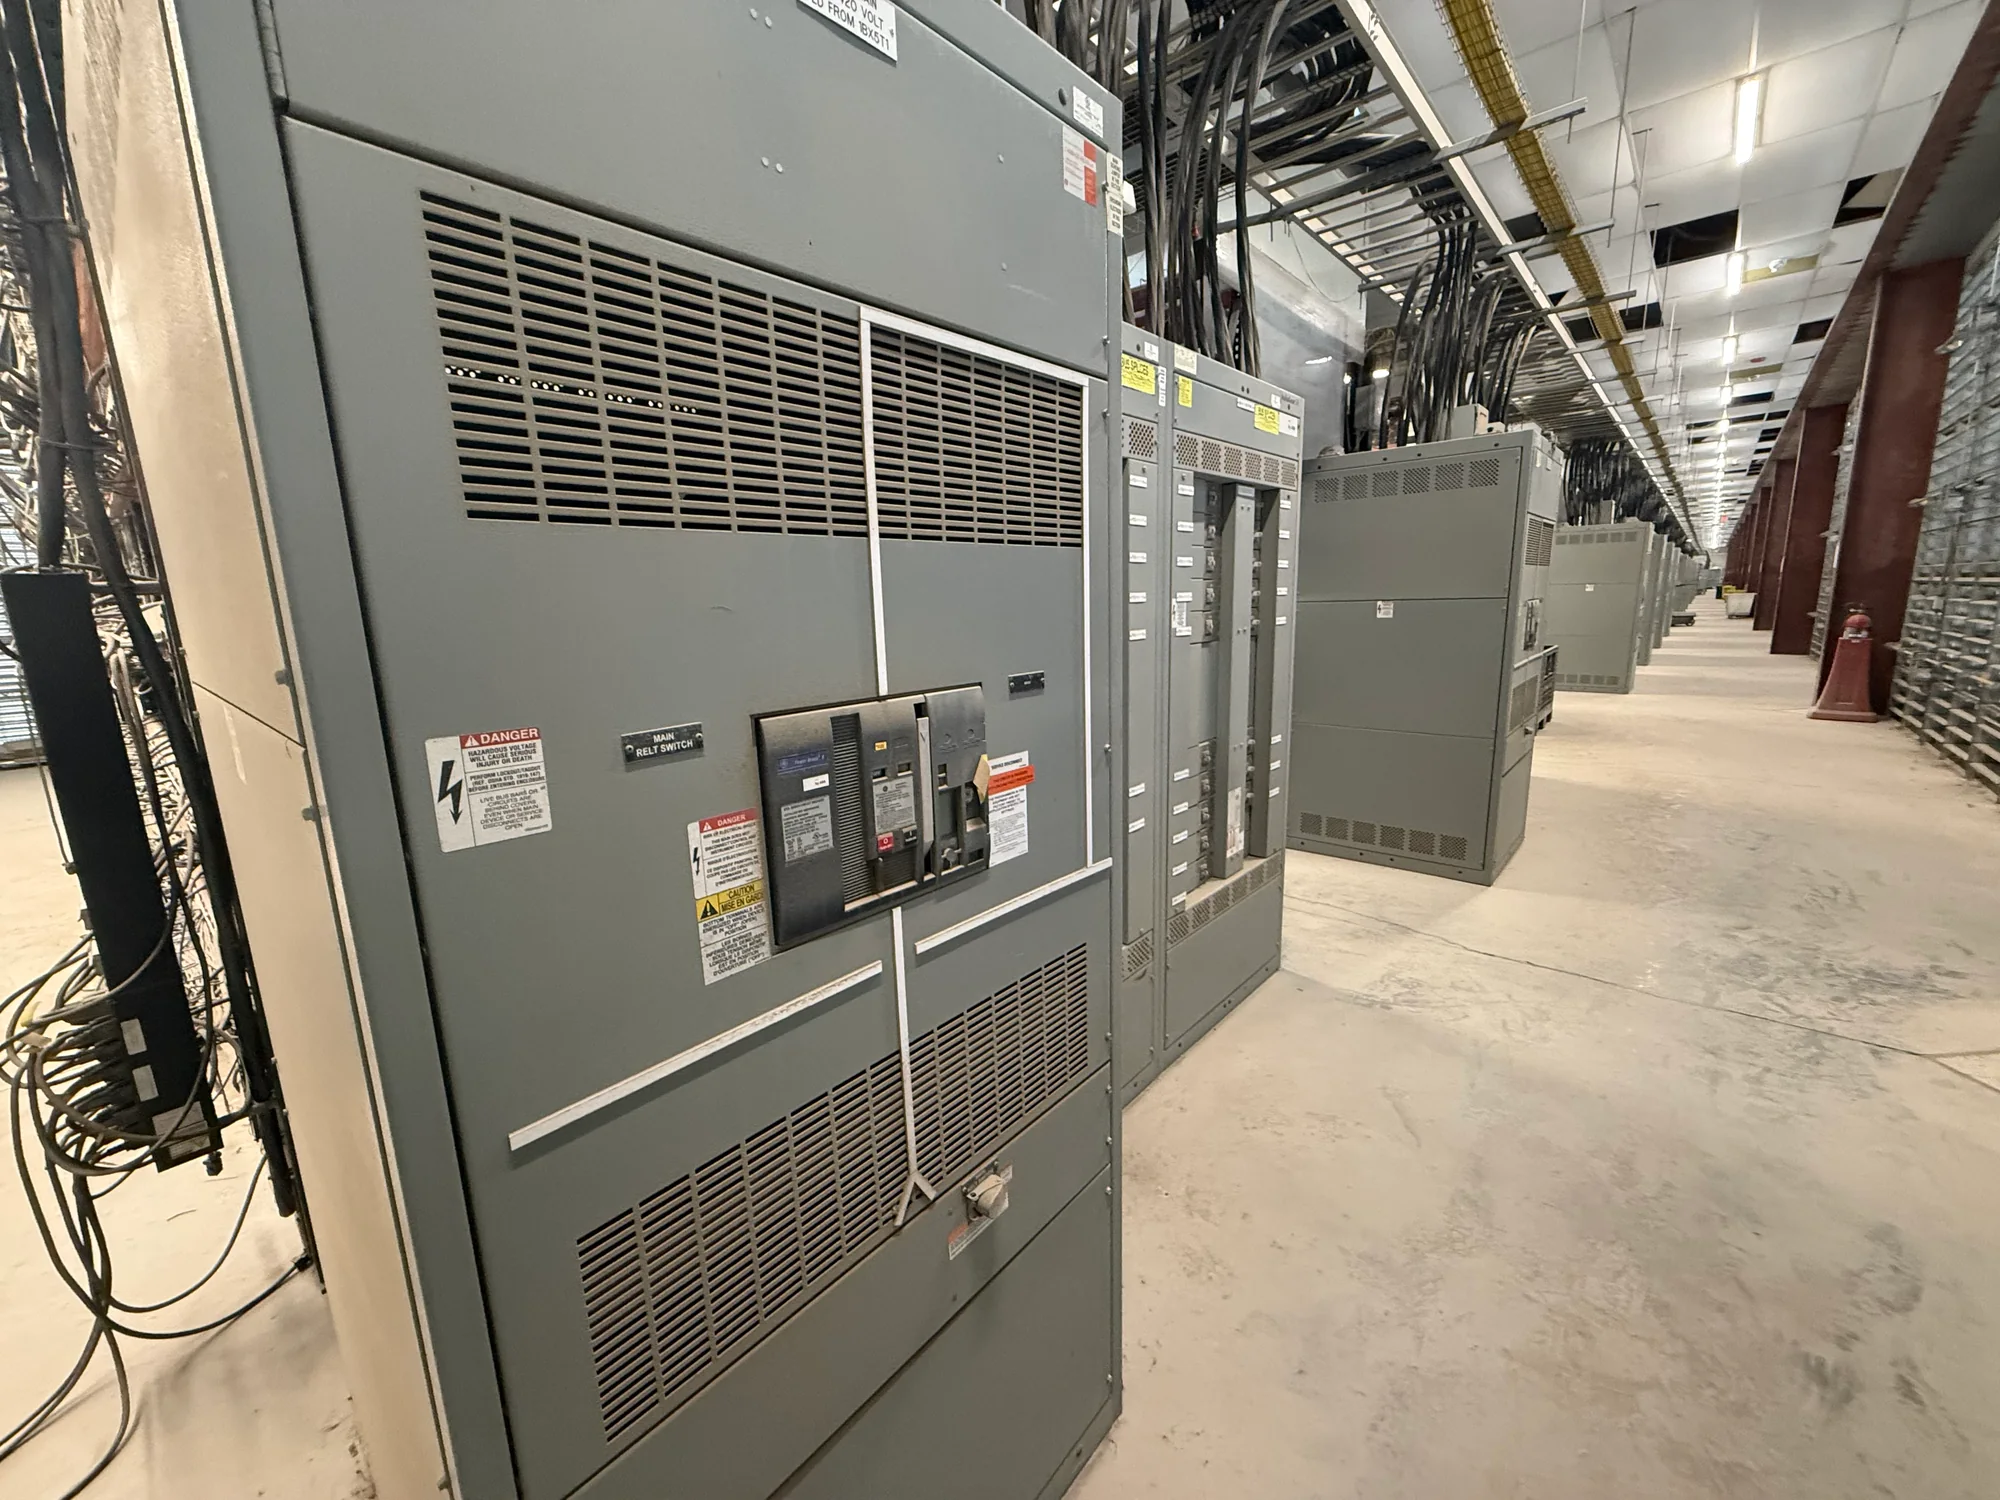
Define Tenant Service Boundaries Early
Tenant metering begins with a clear definition of where each tenant’s electrical service starts and ends. Establish which loads belong to each tenant, which remain under landlord control, and how common areas, house equipment and future spaces will be supplied. These boundaries affect switchgear arrangement, feeder routing, meter locations, operating responsibilities and the information available for billing. They also help avoid the costly ambiguity of a tenant panel that serves both leased and shared loads. Before developing an equipment arrangement, gather the building one-line diagram, tenant plans, load estimates and any known phasing or expansion plans. Identify whether the project is new construction, a major service change or an addition to an existing distribution system. The design team can then evaluate service divisions alongside available space, access and utility criteria rather than treating metering as an isolated equipment feature.
Coordinate Metering With the Utility
Metering requirements are project-specific, so the serving utility should be engaged while the service concept is still being developed. Confirm the required metering arrangement, acceptable meter equipment and enclosures, service configuration, access expectations, and the process for reviewing drawings. Ask whether requirements differ for house service and tenant accounts, or for separately metered tenants versus submeters used for internal allocation. Clarify who furnishes, installs, owns and maintains each meter-related component; responsibilities can vary between the utility, building owner and electrical contractor. Record written direction and include current utility standards in the design review package. If the project has multiple services, phased occupancy or a planned service upgrade, ask how those conditions affect metering and approval steps. Utility acceptance should not be presumed from a preliminary layout. Resolve open requirements before equipment details are finalized, and allow time for review and revisions within the project schedule.
| System | Voltage, phase, current and available fault current |
|---|---|
| Configuration | Lineup, protection, controls and enclosure as specified |
| Compliance | Applicable standards and listing confirmed for the assembly |
| Delivery | California and nationwide; schedule confirmed by quote |
Make Meter Access Practical and Safe
A metering plan must work for the people who read, inspect and maintain it, not just fit on a one-line diagram. Review meter locations against utility access rules, room and working-space constraints, door swings, egress paths, equipment clearances and the building’s security plan. Consider how authorized personnel can reach meters without crossing tenant-controlled areas or interrupting unrelated business operations. Where meters are grouped, label the arrangement so each position can be matched to a tenant, service disconnect and panel schedule without guesswork. Coordinate routing and physical separation with the electrical room layout, feeder paths and other building systems. If equipment is outdoors or exposed to a particular environment, confirm enclosure and installation requirements with the project engineer and utility. Qualified professionals must determine safe working conditions, clearances, protection and applicable code requirements for the actual installation. Early field verification is especially useful in renovations, where existing walls, conduits and access limitations may not match record drawings.
Coordinate Metering With Switchgear Design
Tenant service divisions influence how switchgear is organized, but the right arrangement depends on the building’s electrical system and project requirements. The design team should evaluate service voltage, available fault information, load calculations, feeder sizes, disconnecting means, protection and the relationship between tenant and house distribution. Determine which functions belong in the service equipment and which are handled downstream; avoid assuming that every tenant requires an identical compartment or device. Metering components must be coordinated with the utility’s requirements, equipment layout and the intended method of access. For low-voltage switchboards, identify whether UL 891 applies to the project’s equipment and confirm the relevant requirements during design. For medium- or high-voltage equipment, identify and verify the standards applicable to that specific equipment. Applicable standards do not by themselves establish a third-party listing. Qualified engineers and other responsible professionals should confirm ratings, protection coordination, code compliance and the final equipment configuration.
Prepare a Complete Design and Procurement Package
A well-developed package helps the manufacturer, engineer, contractor and utility evaluate the same design intent. Provide the one-line diagram, service and tenant load information, utility correspondence, meter schedule, floor plans, equipment-room dimensions, feeder details and any known installation constraints. Include the number of tenant services, common-area loads, anticipated spare capacity and expected phasing, while distinguishing confirmed data from preliminary estimates. Identify the project location, delivery and installation sequence, required drawing reviews and the decision-maker for utility comments. A drawing review can expose conflicts between meter access, cable entry, service divisions and room clearances before fabrication decisions are made. Changes to tenant counts or utility direction can affect equipment layout and schedule, so communicate revisions promptly. Switchgear Builder California builds new switchgear in the USA using American components and supplies equipment to customers in California and nationwide. Project details, applicable requirements, configuration and schedule-sensitive options are reviewed for each request; timing and availability are not assumed.